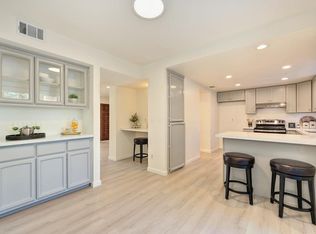
Welcome to 6368 Port Gibson in Citrus Heights, a well-located home offering comfort, functionality, and everyday convenience. Situated in an established neighborhood, this property presents an excellent opportunity for homeowners or investors alike. The layout is designed for practical living with inviting indoor spaces and a yard that offers room to relax, entertain, or personalize. Enjoy close proximity to shopping, dining, parks, schools, and major commuter routes, making daily errands and travel a breeze. This home is ideal for buyers seeking value, location, and potential in a desirable Citrus Heights community. Whether you're looking to move right in or add your own personal touches, this property offers a solid foundation and great upside. Don't miss the opportunity to make this home your own. Spacious [bedroom/bathroom] layout Updated kitchen Private backyard with room for entertaining Attached garage and additional storage Convenient access to I-80, Sunrise Blvd, and local amenities
Active
Price increase: $40.1K (8/25)
$270,000
6368 Port Gibson Ct, Citrus Heights, CA 95621
2beds
1,228sqft
Townhouse
Built in 1980
1,106 Square Feet Lot
$-- Zestimate®
$220/sqft
$340/mo HOA
What's special
Inviting indoor spacesUpdated kitchen
- 236 days
- 677
- 39
Zillow last checked:
Listing updated:
Listed by:
Debra Pughsley DRE #01382372 916-233-5626,
Epique Inc
Source: MetroList Services of CA,MLS#: 226003601Originating MLS: MetroList Services, Inc.
Facts & features
Interior
Bedrooms & bathrooms
- Bedrooms: 2
- Bathrooms: 2
- Full bathrooms: 1
- Partial bathrooms: 1
Primary bedroom
- Features: Closet
Dining room
- Features: Other
Kitchen
- Features: Granite Counters, Stone Counters
Heating
- Central, Fireplace(s)
Cooling
- Ceiling Fan(s), Central Air
Appliances
- Included: Range Hood, Dishwasher, Disposal, Microwave, Plumbed For Ice Maker, Free-Standing Electric Oven, Free-Standing Electric Range
- Laundry: Laundry Closet, Electric Dryer Hookup, Gas Dryer Hookup, Hookups Only
Features
- Flooring: Laminate, Tile, Wood
- Number of fireplaces: 1
- Fireplace features: Brick, Living Room
Interior area
- Total structure area: 0
- Total interior livable area: 1,228 sqft
Property
Parking
- Total spaces: 1
- Parking features: No Garage, Assigned, Covered, Uncovered Parking Space
- Garage spaces: 1
- Has uncovered spaces: Yes
Features
- Has private pool: Yes
- Pool features: In Ground, Community
- Fencing: Back Yard
Lot
- Size: 1,106 Square Feet
- Features: Cul-De-Sac, Other, Low Maintenance
Details
- Additional structures: Pergola, Shed(s), Storage
- Parcel number: 22909100200000
- Zoning: RES 1 FAM PUD
- Special conditions: Standard
Construction
Type & style
- Home type: Townhouse
- Property subtype: Townhouse
- Attached to another structure: Yes
Materials
- Stucco, Wood, Other
- Foundation: Slab
- Roof: Shingle
Condition
- Year built: 1980
Utilities & green energy
- Electric: 220 Volts in Laundry
- Sewer: Public Sewer
- Water: Public, Water District
- Utilities for property: Cable Connected, Public, Electric, Sewer In & Connected
Community & HOA
Community
- Subdivision: HERITAGE MANOR
HOA
- Has HOA: Yes
- Amenities included: Pool, Other
- Services included: Cable TV, Common Areas, Pool, Roof, Maintenance Grounds, Other, Management
- HOA fee: $340 monthly
Location
- Region: Citrus Heights
Financial & listing details
- Price per square foot: $220/sqft
- Tax assessed value: $323,667
- Price range: $270K - $270K
- Date on market: 1/13/2026
- Road surface type: Paved
Foreclosure details
Estimated market value
Not available
Estimated sales range
Not available
$2,064/mo
Price history
| Date | Event | Price |
|---|---|---|
| 8/25/2026 | Price change | $270,000+17.4%$220/sqft |
Source: MetroList Services of CA #226003601 Report a problem | ||
| 7/30/2026 | Pending sale | $229,900$187/sqft |
Source: MetroList Services of CA #226003601 Report a problem | ||
| 7/15/2026 | Price change | $229,900-8%$187/sqft |
Source: MetroList Services of CA #226003601 Report a problem | ||
| 6/8/2026 | Pending sale | $249,900$204/sqft |
Source: MetroList Services of CA #226003601 Report a problem | ||
| 5/28/2026 | Price change | $249,900-16.7%$204/sqft |
Source: MetroList Services of CA #226003601 Report a problem | ||
| 4/22/2026 | Price change | $299,900-6.3%$244/sqft |
Source: MetroList Services of CA #226003601 Report a problem | ||
| 2/9/2026 | Price change | $319,900-3%$261/sqft |
Source: MetroList Services of CA #226003601 Report a problem | ||
| 1/13/2026 | Listed for sale | $329,900+8.2%$269/sqft |
Source: MetroList Services of CA #226003601 Report a problem | ||
| 5/25/2023 | Sold | $305,000$248/sqft |
Source: MetroList Services of CA #223040380 Report a problem | ||
| 5/12/2023 | Pending sale | $305,000$248/sqft |
Source: MetroList Services of CA #223040380 Report a problem | ||
| 5/9/2023 | Listed for sale | $305,000+351.9%$248/sqft |
Source: MetroList Services of CA #223040380 Report a problem | ||
| 1/31/2011 | Sold | $67,500-53.4%$55/sqft |
Source: MetroList Services of CA #10062202 Report a problem | ||
| 5/16/2003 | Sold | $145,000+88.3%$118/sqft |
Source: Public Record Report a problem | ||
| 11/24/1999 | Sold | $77,000$63/sqft |
Source: MetroList Services of CA #159919658 Report a problem | ||
Public tax history
| Year | Property taxes | Tax assessment |
|---|---|---|
| 2026 | -- | $323,667 +2% |
| 2025 | $3,783 +1% | $317,322 +2% |
| 2024 | $3,747 +2.6% | $311,100 +274.3% |
| 2023 | $3,652 +264.9% | $83,109 +2% |
| 2022 | $1,001 +1.7% | $81,481 +2% |
| 2021 | $985 +1.9% | $79,884 +1% |
| 2020 | $966 +2% | $79,066 +2% |
| 2019 | $947 +1.2% | $77,517 +2% |
| 2018 | $936 +1% | $75,998 +2% |
| 2017 | $927 +7% | $74,509 +2% |
| 2016 | $866 +3.8% | $73,049 +1.5% |
| 2015 | $834 | $71,953 +2% |
| 2014 | $834 | $70,545 +0.5% |
| 2013 | -- | $70,227 +7.1% |
| 2012 | -- | $65,566 -2.9% |
| 2011 | -- | $67,500 -44.1% |
| 2010 | -- | $120,674 -24.5% |
| 2008 | -- | $159,877 +2% |
| 2007 | -- | $156,743 +2% |
| 2006 | -- | $153,671 +2% |
| 2005 | -- | $150,659 +2% |
| 2004 | -- | $147,706 +80.8% |
| 2003 | -- | $81,712 +2% |
| 2002 | -- | $80,110 +2% |
| 2001 | -- | $78,540 +2% |
| 2000 | -- | $77,000 |
Find assessor info on the county website
Monthly payment
Est. payment
Payment breakdown
Explore the cost of this home by adjusting the details. Changes won't be saved.Climate risks
Neighborhood: Arcade Creek
- $335,0003 bd2 ba1.2k sqft6364 Port Gibson Ct, Citrus Heights, CA 95621Sold
- $265,2002 bd1 ba1k sqft6372 Port Gibson Ct, Citrus Heights, CA 95621Off Market
- $257,8002 bd1 ba1k sqft6360 Port Gibson Ct, Citrus Heights, CA 95621Off Market
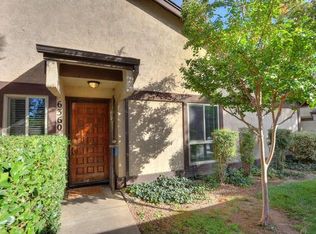
- $251,0002 bd1 ba1.2k sqft6365 Port Gibson Ct, Citrus Heights, CA 95621Off Market
Similar homes
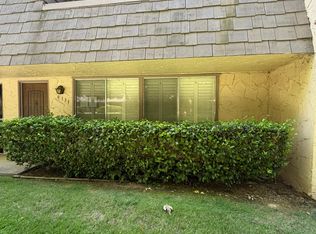
- $275,0003 bd3 ba1.3k sqft6131 Via Casitas, Carmichael, CA 95608For Sale
 MLS ID #226108836, Kate Tustin Klein. MetroList Services of CA
 - $238,5002 bd1 ba840 sqft6261 Cavan Dr APT 2, Citrus Heights, CA 95621For Sale
 MLS ID #226102005, Tom Williams. MetroList Services of CA
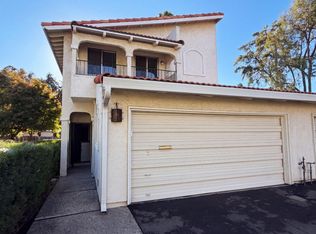
 - $325,0003 bd3 ba1.5k sqft7318 Villa Del Sol Ln, Citrus Heights, CA 95621For Sale
 MLS ID #226107597, Lisa Soltesz. MetroList Services of CA
 - $345,0003 bd2 ba1.4k sqft7029 Rio Cuarto Ct, Citrus Heights, CA 95621For Sale
 MLS ID #226086915, Carola Easterbrook. MetroList Services of CA
Local buyer's agents are ready to help
