Dramatically Reduced!! Private End-Unit Townhouse in the Desirable Villa Del Sol Community. Welcome home to this beautifully maintained 1,548 sf end-unit condominium offering 3 bedrooms & 3 bathrooms. This intimate neighborhood features just 32 thoughtfully designed homes blending modern architecture with timeless Spanish-inspired charm featuring a peaceful private park. Inside, you'll find a spacious & functional floor plan designed for comfortable everyday living. The inviting living room features a cozy fireplace, while the kitchen boasts granite countertops. Additional highlights include an inside laundry room, abundant closet space, a two-car garage, a spacious primary suite with a walk-in closet and 2nd closet, dual-sink vanity, and a private balcony, which is the perfect place to enjoy your morning coffee or relax at the end of the day. The current owners have meticulously cared for and upgraded the home over the past 13 years, including: New dual-pane windows throughout, Professionally insulated garage door, garage ceiling, and attic for improved year-round energy efficiency, New downstairs laminate flooring & new tile flooring in the kitchen, bathroom, and closet area (2024), Brand-new HVAC system installed in 2025, New guest bathroom toilet, Contemporary window blinds installed in the living room & two upstairs bedrooms, Concrete patio added to create a comfortable backyard sitting area, Step outside to your own private backyard retreat featuring fragrant jasmine, a lemon tree (I hear the lemons are delicious), mature shade trees, and colorful flowering shrubs, creating a peaceful setting for entertaining or quiet relaxation. The HOA has also completed several major capital improvements, including a new roof, new fencing, and a repaired French drain system with pump designed to direct rainwater to the city storm drain, an investment of approximately $20,000. Summary: This move-in-ready end-unit offers the perfect combination of privacy, thoughtful upgrades, energy-efficient improvements, and low-maintenance living in one of the area's most charming communities. With spacious interiors, a serene backyard, and significant recent improvements by both the owners and the HOA, this is a home you won't want to miss. HOA fee covers management, common areas, exterior maintenance, roof, park.
Active
Price cut: $30K (9/21)
$309,900
7301 Villa Del Sol Ln, Citrus Heights, CA 95621
3beds
1,548sqft
Townhouse
Built in 1975
1,742 Square Feet Lot
$310,500 Zestimate®
$200/sqft
$440/mo HOA
What's special
Cozy fireplaceTwo-car garagePrivate balconySerene backyardNew roofBrand-new hvac systemSpacious interiors
- 79 days
- 753
- 57
Zillow last checked:
Listing updated:
Listed by:
Debra Cancilla DRE #01858325 916-251-6314,
Jeff O'Brien Realty
Source: MetroList Services of CA,MLS#: 226095988Originating MLS: MetroList Services, Inc.
Facts & features
Interior
Bedrooms & bathrooms
- Bedrooms: 3
- Bathrooms: 3
- Full bathrooms: 2
- Partial bathrooms: 1
Primary bedroom
- Features: Balcony, Walk-In Closet
Primary bathroom
- Features: Shower Stall(s), Double Vanity, Tile
Dining room
- Features: Formal Area
Kitchen
- Features: Granite Counters
Heating
- Central
Cooling
- Central Air
Appliances
- Included: Built-In Electric Range, Dishwasher
- Laundry: Inside
Features
- Flooring: Carpet, Laminate, Tile
- Number of fireplaces: 1
- Fireplace features: Living Room
Interior area
- Total interior livable area: 1,548 sqft
Property
Parking
- Total spaces: 2
- Parking features: Other
- Garage spaces: 2
Features
- Exterior features: Balcony
- Fencing: Other
Lot
- Size: 1,742 Square Feet
- Features: Other
Details
- Parcel number: 24303900040000
- Zoning: RD20
- Special conditions: Standard
Construction
Type & style
- Home type: Townhouse
- Architectural style: Spanish,Other
- Property subtype: Townhouse
- Attached to another structure: Yes
Materials
- Stucco
- Foundation: Slab
- Roof: Tile
Condition
- Year built: 1975
Utilities & green energy
- Electric: 220 Volts, Other
- Sewer: Other
- Water: Other
- Utilities for property: Cable Available
Community & HOA
HOA
- Has HOA: Yes
- Amenities included: Park
- Services included: Common Areas, Roof, Maintenance Structure, Maintenance Grounds, Management
- HOA fee: $440 monthly
Location
- Region: Citrus Heights
Financial & listing details
- Price per square foot: $200/sqft
- Tax assessed value: $182,114
- Price range: $309.9K - $309.9K
- Date on market: 8/1/2026
Estimated market value
$310,500
$295,000 - $326,000
$2,516/mo
Price history
| Date | Event | Price |
|---|---|---|
| 9/21/2026 | Price change | $309,900-8.8%$200/sqft |
Source: MetroList Services of CA #226095988 Report a problem | ||
| 9/6/2026 | Price change | $339,900-5.6%$220/sqft |
Source: MetroList Services of CA #226095988 Report a problem | ||
| 8/14/2026 | Price change | $359,900-1.4%$232/sqft |
Source: MetroList Services of CA #226095988 Report a problem | ||
| 8/7/2026 | Price change | $365,000-2.7%$236/sqft |
Source: MetroList Services of CA #226095988 Report a problem | ||
| 8/1/2026 | Listed for sale | $375,000+158.6%$242/sqft |
Source: MetroList Services of CA #226095988 Report a problem | ||
| 10/25/2012 | Sold | $145,000+65.7%$94/sqft |
Source: Public Record Report a problem | ||
| 8/9/2012 | Sold | $87,500+0.6%$57/sqft |
Source: MetroList Services of CA #12042082 Report a problem | ||
| 7/7/2012 | Listed for sale | $87,000-32.6%$56/sqft |
Source: GoHoming #12042082 Report a problem | ||
| 6/4/2012 | Sold | $129,000-48.4%$83/sqft |
Source: Public Record Report a problem | ||
| 10/31/2006 | Sold | $250,000$161/sqft |
Source: Public Record Report a problem | ||
Public tax history
| Year | Property taxes | Tax assessment |
|---|---|---|
| 2026 | -- | $182,114 +2% |
| 2025 | $2,052 +1% | $178,544 +2% |
| 2024 | $2,031 +2.7% | $175,044 +2% |
| 2023 | $1,978 +0.6% | $171,613 +2% |
| 2022 | $1,966 +1.8% | $168,249 +2% |
| 2021 | $1,932 +1.9% | $164,951 +1% |
| 2020 | $1,896 +2.1% | $163,261 +2% |
| 2019 | $1,856 +1.3% | $160,061 +2% |
| 2018 | $1,833 +1.1% | $156,923 +2% |
| 2017 | $1,814 +7.1% | $153,847 +2% |
| 2016 | $1,693 +4.1% | $150,831 +1.5% |
| 2015 | $1,627 | $148,566 +2% |
| 2014 | $1,627 | $145,657 +0.5% |
| 2013 | -- | $145,000 -8.8% |
| 2012 | -- | $158,920 |
| 2011 | -- | $158,920 -6% |
| 2010 | -- | $169,065 -29.5% |
| 2008 | -- | $239,700 -4.1% |
| 2007 | -- | $250,000 +272.2% |
| 2006 | -- | $67,160 +2% |
| 2005 | -- | $65,844 +2% |
| 2004 | -- | $64,554 +1.9% |
| 2003 | -- | $63,372 +2% |
| 2002 | -- | $62,130 +2% |
| 2001 | -- | $60,912 +2% |
| 2000 | -- | $59,719 |
Find assessor info on the county website
Monthly payment
Est. payment
Payment breakdown
Explore the cost of this home by adjusting the details. Changes won't be saved.Climate risks
Neighborhood: Park Oaks
- $261,2002 bd2 ba1.1k sqft7303 Villa Del Sol Ln, Citrus Heights, CA 95621Off Market

- $268,6002 bd2 ba1.1k sqft7319 Villa Del Sol Ln, Citrus Heights, CA 95621Off Market
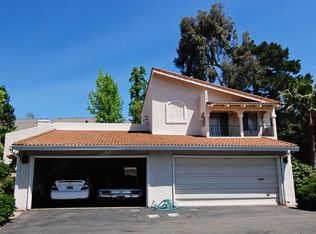
- $350,1002 bd2 ba1.1k sqft7300 Villa Del Sol Ln, Citrus Heights, CA 95621Off Market
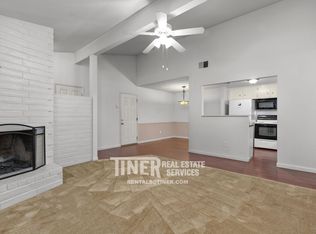
- $327,4003 bd3 ba1.5k sqft7321 Villa Del Sol Ln, Citrus Heights, CA 95621Off Market

Similar homes
- $319,0003 bd3 ba1.5k sqft7318 Villa Del Sol Ln, Citrus Heights, CA 95621For Sale
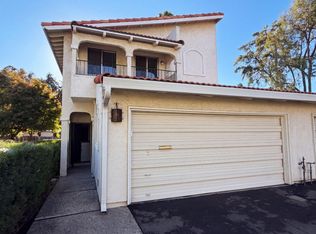 MLS ID #226107597, Lisa Soltesz. MetroList Services of CA
 - $275,0003 bd2 ba1.5k sqft7130 Daisy Ln, Citrus Heights, CA 95621For Sale
 MLS ID #226107301, Pierce Plam. MetroList Services of CA
 - $450,0003 bd2 ba1.2k sqft7213 Chesline Dr, Citrus Heights, CA 95621For Sale
 MLS ID #226098086, Robert Ridenhour. MetroList Services of CA
 - $350,0002 bd3 ba1.3k sqft8086 Briar Ridge Ln, Citrus Heights, CA 95610For Sale
 MLS ID #226069429, Jared English. MetroList Services of CA
