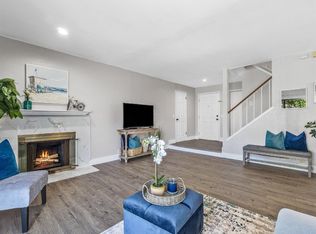
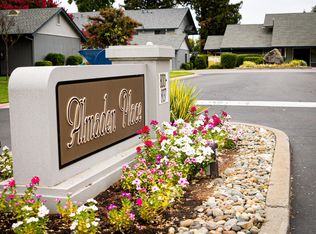
Welcome to this beautifully updated pool-view townhome styled condo in the gated Sunrise Knoll community, offering about 1,886 square feet, two bedrooms, two and one-half baths, and an attached two-car garage. Vaulted ceilings on the upper level create an airy bedroom retreat, while the main floor features a step-down living room with fireplace that opens to a private patio for easy indoor-outdoor living. The light eat-in kitchen flows into a dining area with built-ins, and stylish luxury plank flooring runs through the downstairs living and dining spaces, with comfortable carpeting on the stairs and upstairs bedrooms. The generous main bedroom includes its own fireplace, dressing vanity, walk-in closet, and a balcony overlooking mature trees and the sparkling community pool. Each bedroom has an ensuite full bathroom, plus a convenient half bath on the main level. Washer/dryer hookups are located in the garage, providing a practical laundry area with extra storage space. Custom closets in every room and added cabinetry provide excellent storage throughout. Sunrise Knoll residents enjoy a pool, clubhouse, and guest parking in a peaceful gated setting near Sunrise MarketPlace shopping, dining, services, public transit, and commute routes to Highway 50 and Interstate 80.
Active
Price cut: $24K (8/27)
$375,000
7844 Windsor Ln, Citrus Heights, CA 95610
2beds
1,886sqft
Condominium
Built in 1985
-- sqft lot
$373,800 Zestimate®
$199/sqft
$400/mo HOA
What's special
Attached two-car garageCommunity poolGuest parkingStylish luxury plank flooringTwo and one-half bathsAiry bedroom retreatDining area with built-ins
- 139 days
- 173
- 13
Zillow last checked:
Listing updated:
Listed by:
Jody Woods DRE #01369262 916-524-0914,
Woods of California Real Estate Inc
Source: MetroList Services of CA,MLS#: 226062324Originating MLS: MetroList Services, Inc.
Facts & features
Interior
Bedrooms & bathrooms
- Bedrooms: 2
- Bathrooms: 3
- Full bathrooms: 2
- Partial bathrooms: 1
Rooms
- Room types: Kitchen, Living Room
Primary bedroom
- Features: Balcony, Walk-In Closet, Sitting Area
Primary bathroom
- Features: Shower Stall(s), Double Vanity, Tile, Walk-In Closet(s)
Dining room
- Features: Breakfast Nook, Dining/Living Combo
Kitchen
- Features: Synthetic Counter, Laminate Counters
Heating
- Central
Cooling
- Central Air
Appliances
- Included: Free-Standing Refrigerator, Range Hood, Dishwasher, Disposal, Free-Standing Electric Oven, Free-Standing Electric Range
- Laundry: In Garage
Features
- Flooring: Carpet, Laminate, Linoleum, Luxury Vinyl Plank
- Number of fireplaces: 2
- Fireplace features: Insert, Gas
- Common walls with other units/homes: End Unit
Interior area
- Total interior livable area: 1,886 sqft
Property
Parking
- Total spaces: 2
- Parking features: Garage Door Opener, Garage Faces Front, Guest, Driveway, Gated, Level Driveway/Sidewalks
- Garage spaces: 2
- Has uncovered spaces: Yes
Accessibility
- Accessibility features: Parking, Kitchen Cabinets
Features
- Levels: Two
- Stories: 2
- Exterior features: Balcony
- Has private pool: Yes
- Pool features: In Ground, Community, Fenced
- Fencing: Full,Gated Driveway/Sidewalks
Lot
- Size: 1,563 Square Feet
- Features: Private, Dead End
- Topography: Lot Sloped,Lot Sloped
Details
- Parcel number: 23305900070000
- Zoning: RD20PD
- Special conditions: Standard
Construction
Type & style
- Home type: Condo
- Architectural style: Contemporary
- Property subtype: Condominium
- Attached to another structure: Yes
Materials
- Lap Siding
- Foundation: Slab
- Roof: Other
Condition
- Year built: 1985
Utilities & green energy
- Electric: 3 Phase
- Sewer: Public Sewer
- Water: Public, Meter on Site
- Utilities for property: Cable Available, Public, Sewer Connected, Electric, Natural Gas Available
Community & HOA
HOA
- Has HOA: Yes
- Amenities included: Pool, Laundry Coin
- Services included: Common Areas, Pool, Road, Trash, Maintenance Structure, Maintenance Grounds, Management
- HOA fee: $400 monthly
Location
- Region: Citrus Heights
Financial & listing details
- Price per square foot: $199/sqft
- Tax assessed value: $203,137
- Price range: $375K - $375K
- Date on market: 6/8/2026
- Road surface type: Asphalt, Paved Sidewalk
Estimated market value
$373,800
$355,000 - $392,000
$2,466/mo
Price history
| Date | Event | Price |
|---|---|---|
| 8/27/2026 | Price change | $375,000-6%$199/sqft |
Source: MetroList Services of CA #226062324 Report a problem | ||
| 6/8/2026 | Listed for sale | $399,000$212/sqft |
Source: MetroList Services of CA #226062324 Report a problem | ||
| 5/8/2020 | Listing removed | $1,795$1/sqft |
Source: Woods of California Real Estate Inc Report a problem | ||
| 5/1/2020 | Price change | $1,795-3%$1/sqft |
Source: Woods of California Real Estate Inc Report a problem | ||
| 4/30/2020 | Listed for rent | $1,850+9.1%$1/sqft |
Source: Woods of California Real Estate Inc Report a problem | ||
| 4/12/2019 | Listing removed | $1,695$1/sqft |
Source: Woods of California Real Estate Inc Report a problem | ||
| 3/21/2019 | Price change | $1,695-1.7%$1/sqft |
Source: Woods of California Real Estate Inc Report a problem | ||
| 2/27/2019 | Price change | $1,725-3.9%$1/sqft |
Source: Woods of California Real Estate Inc Report a problem | ||
| 2/7/2019 | Price change | $1,795-3%$1/sqft |
Source: Woods of California Real Estate Inc Report a problem | ||
| 1/26/2019 | Listed for rent | $1,850$1/sqft |
Source: Woods of California Real Estate Inc Report a problem | ||
Public tax history
| Year | Property taxes | Tax assessment |
|---|---|---|
| 2026 | -- | $203,137 +2% |
| 2025 | $2,378 +0.9% | $199,155 +2% |
| 2024 | $2,356 +2.6% | $195,251 +2% |
| 2023 | $2,296 +0.5% | $191,424 +2% |
| 2022 | $2,284 +1.7% | $187,671 +2% |
| 2021 | $2,247 +1.9% | $183,992 +1% |
| 2020 | $2,205 +2% | $182,106 +2% |
| 2019 | $2,161 +1.2% | $178,536 +2% |
| 2018 | $2,136 +1% | $175,036 +2% |
| 2017 | $2,115 +7% | $171,604 +2% |
| 2016 | $1,976 +3.9% | $168,240 +1.5% |
| 2015 | $1,902 | $165,714 +2% |
| 2014 | $1,902 | $162,469 +0.5% |
| 2013 | -- | $161,736 +2% |
| 2012 | -- | $158,565 +2% |
| 2011 | -- | $155,457 +0.8% |
| 2010 | -- | $154,297 +1.8% |
| 2008 | -- | $151,634 +2% |
| 2007 | -- | $148,662 +2% |
| 2006 | -- | $145,748 +2% |
| 2005 | -- | $142,891 +2% |
| 2004 | -- | $140,090 +1.9% |
| 2003 | -- | $137,523 +2% |
| 2002 | -- | $134,827 +2% |
| 2001 | -- | $132,185 +2% |
| 2000 | -- | $129,594 |
Find assessor info on the county website
Monthly payment
Est. payment
Payment breakdown
Explore the cost of this home by adjusting the details. Changes won't be saved.Climate risks
Neighborhood: Birdcage Heights
- $321,7002 bd3 ba1.3k sqft7842 Windsor Ln, Citrus Heights, CA 95610Off Market

- $320,0002 bd3 ba1.3k sqft7824 Hampton Ln, Citrus Heights, CA 95610Off Market

- $338,1002 bd3 ba1.3k sqft7811 Wren Ln, Citrus Heights, CA 95610Off Market
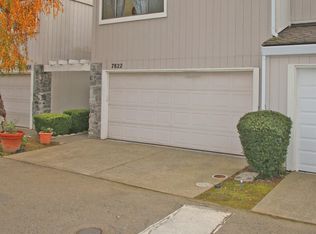
- $315,2003 bd2 ba1.5k sqft7822 Hampton Ln, Citrus Heights, CA 95610Off Market
Similar homes
- $369,0002 bd3 ba1.3k sqft8103 Briar Ridge Ln, Citrus Heights, CA 95610For Sale
 MLS ID #226109515, Robyn Buzdon. MetroList Services of CA
 - $364,0003 bd3 ba1.4k sqft5656 Spyglass Ln, Citrus Heights, CA 95610For Sale
 MLS ID #226110417, Breanne Patterson. MetroList Services of CA
 - $350,0002 bd3 ba1.3k sqft8086 Briar Ridge Ln, Citrus Heights, CA 95610For Sale
 MLS ID #226069429, Jared English. MetroList Services of CA
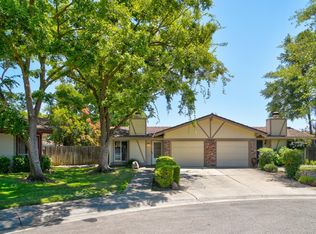
 - $365,0003 bd2 ba1.2k sqft2363 Cobbleoak Ct, Rancho Cordova, CA 95670For Sale
 MLS ID #226130008, Devon Phillips-Cromwell. MetroList Services of CA
