Freshly updated and move-in ready in a convenient Citrus Heights location near Fair Oaks! Welcome to 8103 Briar Ridge Lane, a spacious 2-bedroom, 2.5-bath townhome offering approximately 1,368 square feet, a 2-car garage and a comfortable two-story floor plan. Recent improvements include new Paint, carpet, new waterproof wood-look laminate flooring, a new water heater, updated fixtures and a new freestanding electric range, creating a fresh, neutral canvas ready for its next owner. The main living area features a fireplace and room to comfortably gather, while the two-bedroom layout provides separation between living and sleeping spaces. Two full bathrooms are located upstairs with a convenient half bath on the main level. Enjoy the benefits of community living that includes access to the clubhouse, swimming pool, spa and tennis courts, landscape maintenance ,along with roof replacement and maintenance. Location may be one of this home's best features. removed and conveniently situated between Madison Avenue and Fair Oaks Boulevard, you're close to Sunrise MarketPlace, Marketplace at Birdcage, shopping, restaurants and everyday services, while the charm, restaurants and gathering places of Fair Oaks Village are just a short drive away. Convenient access to both Interstate 80 and Highway 50 makes commuting throughout the Sacramento region easy. Close to river and parks. Easy come and go move in ready.
Active
$379,000
8103 Briar Ridge Ln, Citrus Heights, CA 95610
2beds
1,368sqft
Townhouse
Built in 1985
1,258 Square Feet Lot
$375,500 Zestimate®
$277/sqft
$378/mo HOA
What's special
New paintUpdated fixturesComfortable two-story floor planNew freestanding electric range
- 27 days
- 380
- 16
Zillow last checked:
Listing updated:
Listed by:
Robyn Buzdon DRE #01232451 916-708-5993,
GUIDE Real Estate
Source: MetroList Services of CA,MLS#: 226109515Originating MLS: MetroList Services, Inc.
Facts & features
Interior
Bedrooms & bathrooms
- Bedrooms: 2
- Bathrooms: 3
- Full bathrooms: 2
- Partial bathrooms: 1
Rooms
- Room types: Family Room, Kitchen
Primary bedroom
- Features: Balcony, Closet, Outside Access
Primary bathroom
- Features: Shower Stall(s), Double Vanity
Dining room
- Features: Bar, Dining/Family Combo
Kitchen
- Features: Tile Counters
Heating
- Central
Cooling
- Central Air
Appliances
- Included: Gas Water Heater, Dishwasher, Microwave, Free-Standing Electric Range, Dryer, Washer
- Laundry: Upper Level, Inside
Features
- Flooring: Carpet, Laminate
- Number of fireplaces: 1
- Fireplace features: Brick, Family Room, Wood Burning
Interior area
- Total interior livable area: 1,368 sqft
Video & virtual tour
Property
Parking
- Total spaces: 2
- Parking features: Private, Restrictions, Garage Faces Front, Guest, Driveway, Gentle Down Driveway/Sidewalks
- Garage spaces: 2
- Has uncovered spaces: Yes
Accessibility
- Accessibility features: See Remarks
Features
- Exterior features: Balcony
- Has private pool: Yes
- Pool features: Community, Pool/Spa Combo, Fenced
- Fencing: None
Lot
- Size: 1,258 Square Feet
- Features: Auto Sprinkler F&R, Close to Clubhouse, Greenbelt
- Topography: Level,Trees Few,Level,Trees Few
Details
- Parcel number: 23306500380000
- Zoning: RES
- Special conditions: Offer As Is
- Other equipment: Networked
Construction
Type & style
- Home type: Townhouse
- Property subtype: Townhouse
- Attached to another structure: Yes
Materials
- Frame
- Foundation: Combination, Raised
- Roof: Composition
Condition
- Year built: 1985
Details
- Builder name: Ose Properties Inc
Utilities & green energy
- Electric: 220 Volts in Kitchen, 220 Volts in Laundry
- Sewer: Public Sewer
- Water: Public
- Utilities for property: Cable Available, Public, Electric
Community & HOA
Community
- Subdivision: Almaden Place
HOA
- Has HOA: Yes
- Amenities included: Pool, Spa/Hot Tub, Greenbelt
- Services included: Pool, Recreation Facility, Road, Roof, Maintenance Grounds, Management
- HOA fee: $378 monthly
Location
- Region: Citrus Heights
Financial & listing details
- Price per square foot: $277/sqft
- Tax assessed value: $181,041
- Price range: $379K - $379K
- Date on market: 9/1/2026
- Road surface type: Asphalt
Estimated market value
$375,500
$357,000 - $394,000
$2,367/mo
Price history
| Date | Event | Price |
|---|---|---|
| 9/1/2026 | Listed for sale | $379,000+228.1%$277/sqft |
Source: MetroList Services of CA #226109515 Report a problem | ||
| 8/24/2011 | Listing removed | $1,095$1/sqft |
Source: Sacramento Delta Prty. Mgmt. Inc. CRMC Report a problem | ||
| 8/3/2011 | Listed for rent | $1,095$1/sqft |
Source: Sacramento Delta Prty. Mgmt. Inc. CRMC Report a problem | ||
| 9/30/1999 | Sold | $115,500$84/sqft |
Source: Public Record Report a problem | ||
Public tax history
| Year | Property taxes | Tax assessment |
|---|---|---|
| 2026 | -- | $181,041 +2% |
| 2025 | $2,122 +0.9% | $177,492 +2% |
| 2024 | $2,102 +2.6% | $174,012 +2% |
| 2023 | $2,048 +0.5% | $170,601 +2% |
| 2022 | $2,038 +1.7% | $167,257 +2% |
| 2021 | $2,004 +1.9% | $163,978 +1% |
| 2020 | $1,967 +2% | $162,298 +2% |
| 2019 | $1,928 +1.2% | $159,117 +2% |
| 2018 | $1,906 +1% | $155,998 +2% |
| 2017 | $1,887 +7% | $152,940 +2% |
| 2016 | $1,763 +3.9% | $149,942 +1.5% |
| 2015 | $1,697 | $147,691 +2% |
| 2014 | $1,697 | $144,799 +0.5% |
| 2013 | -- | $144,145 +2% |
| 2012 | -- | $141,320 +2% |
| 2011 | -- | $138,550 +0.8% |
| 2010 | -- | $137,516 +1.8% |
| 2008 | -- | $135,142 +2% |
| 2007 | -- | $132,493 +2% |
| 2006 | -- | $129,896 +2% |
| 2005 | -- | $127,350 +2% |
| 2004 | -- | $124,854 +1.9% |
| 2003 | -- | $122,567 +2% |
| 2002 | -- | $120,165 +2% |
| 2001 | -- | $117,810 +2% |
| 2000 | -- | $115,500 |
Find assessor info on the county website
Monthly payment
Est. payment
Payment breakdown
Explore the cost of this home by adjusting the details. Changes won't be saved.Climate risks
Neighborhood: Birdcage Heights
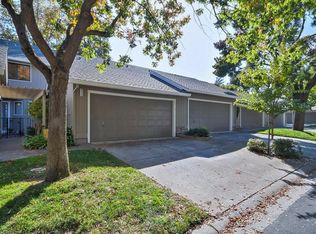
- $327,6002 bd3 ba1.3k sqft8105 Briar Ridge Ln, Citrus Heights, CA 95610Off Market
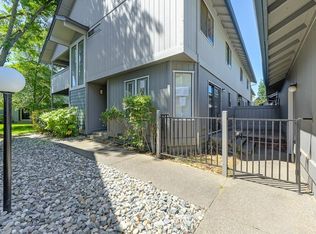
- $355,7503 bd3 ba1.6k sqft8101 Briar Ridge Ln, Citrus Heights, CA 95610Sold
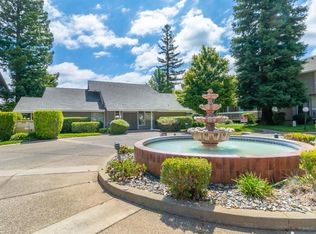
- $339,2002 bd2 ba1.3k sqft8107 Briar Ridge Ln, Citrus Heights, CA 95610Off Market
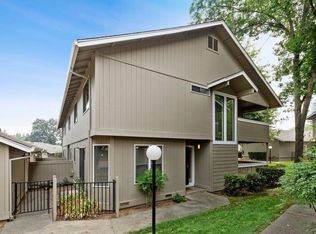
- $371,8003 bd3 ba1.6k sqft8097 Briar Ridge Ln, Citrus Heights, CA 95610Off Market
Similar homes
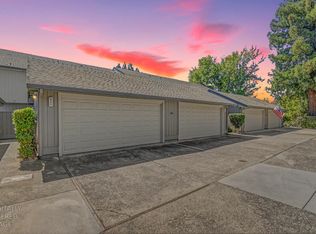
- $374,0002 bd3 ba1.2k sqft8024 Briar Ridge Ln, Citrus Heights, CA 95610For Sale
 MLS ID #226107275, Rachel Adams Lee. MetroList Services of CA
 - $385,0003 bd3 ba1.5k sqft8028 Briar Ridge Ln, Citrus Heights, CA 95610For Sale
 MLS ID #226113850, LuAnn Shikasho. MetroList Services of CA
 - $339,0003 bd3 ba1.3k sqft7413 Sunrise Blvd, Citrus Heights, CA 95610For Sale
 MLS ID #226080870, Maria Klinsmann. MetroList Services of CA
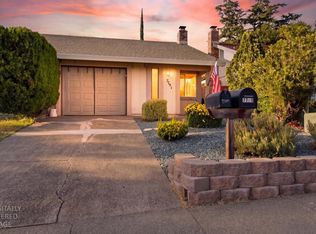
 - $350,0002 bd2 ba1.1k sqft7791 Sun Hill Dr, Citrus Heights, CA 95610For Sale
 MLS ID #226087536, Toni Majko. MetroList Services of CA
