UNOBSTRUCTED view of the lighted walking trails and open space/forest. A Rare find in the Crosswoods Community, Crosswoods is situated on 88 acres, is renowned for its park-like setting, majestic mature trees, scenic meandering creeks, lighted walking trails and beautifully maintained grounds. This home is located at the end of Toluca Lane and has a wonderful view of the open space/forest. No homes interfere with the lighted walking trails and beautifully maintained grounds. You can view the open space/forest from inside of the home through the newer dual pane windows throughout including the sliding glass doors. View from the lower deck, which is 15 x 9 a substantial size, great for entertaining and a great area to relax, has direct access to the lighted walking trails. Kitchen-dining room and family room area are open and view the deck and open space/forest, also upstairs off the large primary bedroom is another large balcony (10'x6') great for relaxing and enjoying the view of the lighted walking trails, mature trees and open space/forest. Living room with a fireplace and gas starter. Newer Central Heat and Air. Gas stove in the kitchen with tile countertops and a pantry closet. Updated half bath downstairs. Updated Tub and surround in the upstairs hall bath. Residents enjoy exceptional amenities including lighted walking trails, multiple sparkling swimming pools, a clubhouse and professional on-site management. RV Storage. Ideally located near shopping, restaurants, parks, top-rate schools and convenient freeway access, this home offers the perfect blend of comfort, convenience, and an active lifestyle. Whether you're a first-time buyer, downsizing, or looking for a peaceful retreat, this exceptional property is a rare opportunity to own in one of the area's most desirable communities. Don't miss your chance to make this beautiful Crosswoods home your own! HOA dues cover full exterior maintenance, including decks and roof, landscaping of all common areas, Pools and front yards, basic cable television, internet services, and private road maintenance. Structural insurance is also included.
Active
Price cut: $10K (9/30)
$350,000
6904 Toluca Ln, Citrus Heights, CA 95621
3beds
1,746sqft
Condominium
Built in 1974
-- sqft lot
$349,400 Zestimate®
$200/sqft
$652/mo HOA
What's special
Multiple sparkling swimming poolsMajestic mature treesBeautifully maintained groundsPark-like settingUpdated half bath downstairsTile countertopsLighted walking trails
- 68 days
- 485
- 22
Zillow last checked:
Listing updated:
Listed by:
Patrick O'Hare DRE #00856701 916-955-5525,
Century 21 Select Real Estate,
Tina Deller DRE #00611754 916-995-7921,
Century 21 Select Real Estate
Source: MetroList Services of CA,MLS#: 226100860Originating MLS: MetroList Services, Inc.
Facts & features
Interior
Bedrooms & bathrooms
- Bedrooms: 3
- Bathrooms: 3
- Full bathrooms: 2
- Partial bathrooms: 1
Rooms
- Room types: Family Room, Kitchen, Living Room
Primary bedroom
- Features: Balcony
Primary bathroom
- Features: Shower Stall(s), Dual Flush Toilet, Low-Flow Shower(s), Low-Flow Toilet(s), Multiple Shower Heads, Walk-In Closet(s)
Dining room
- Features: Dining/Family Combo
Kitchen
- Features: Ceramic Counter, Pantry Closet, Tile Counters
Heating
- Central, Fireplace(s), Natural Gas
Cooling
- Ceiling Fan(s), Central Air
Appliances
- Included: Free-Standing Gas Range, Gas Water Heater, Range Hood, Dishwasher, Disposal, Microwave, Plumbed For Ice Maker, Self Cleaning Oven
- Laundry: Ground Floor, In Garage
Features
- Flooring: Carpet, Tile
- Number of fireplaces: 1
- Fireplace features: Living Room, Wood Burning, Gas, Gas Starter
Interior area
- Total interior livable area: 1,746 sqft
Video & virtual tour
Property
Parking
- Total spaces: 2
- Parking features: Attached, RV Storage, Garage Door Opener, Garage Faces Front, Guest, Interior Access, Driveway, Shared Driveway
- Attached garage spaces: 2
- Has uncovered spaces: Yes
Features
- Levels: Two
- Stories: 2
- Entry location: Other
- Exterior features: Balcony
- Has private pool: Yes
- Pool features: Community, Gas Heat, Gunite
- Fencing: None
Lot
- Size: 1,742 Square Feet
- Features: Cul-De-Sac, Secluded
- Topography: Lot Grade Varies,Lot Grade Varies
Details
- Additional structures: Pool House
- Parcel number: 22906300270000
- Zoning: PUD
- Special conditions: Standard
Construction
Type & style
- Home type: Condo
- Architectural style: Contemporary,Traditional
- Property subtype: Condominium
- Attached to another structure: Yes
Materials
- Frame, Wood Siding
- Foundation: Raised
- Roof: Composition
Condition
- Year built: 1974
Details
- Builder name: Barrett
Utilities & green energy
- Electric: 220 Volts
- Sewer: Public Sewer
- Water: Public, Meter on Site
- Utilities for property: Public, Electric, Sewer In & Connected, Internet Available, Underground Utilities, Natural Gas Connected
Community & HOA
Community
- Subdivision: Crosswoods
HOA
- Has HOA: Yes
- Amenities included: Pool, Clubhouse, Spa/Hot Tub, Greenbelt, Trail(s)
- Services included: Cable TV, Common Areas, Pool, Recreation Facility, Road, Roof, Insurance on Structure, Internet, Maintenance Structure, Maintenance Grounds, Management
- HOA fee: $652 monthly
Location
- Region: Citrus Heights
Financial & listing details
- Price per square foot: $200/sqft
- Tax assessed value: $397,800
- Price range: $350K - $350K
- Date on market: 8/11/2026
- Road surface type: Asphalt
Estimated market value
$349,400
$332,000 - $367,000
$2,540/mo
Price history
| Date | Event | Price |
|---|---|---|
| 9/30/2026 | Price change | $350,000-2.8%$200/sqft |
Source: MetroList Services of CA #226100860 Report a problem | ||
| 8/11/2026 | Listed for sale | $360,000+35.6%$206/sqft |
Source: MetroList Services of CA #226100860 Report a problem | ||
| 7/11/2024 | Sold | $265,500$152/sqft |
Source: Public Record Report a problem | ||
Public tax history
| Year | Property taxes | Tax assessment |
|---|---|---|
| 2026 | -- | $397,800 +2% |
| 2025 | $4,641 +318.7% | $390,000 +326.3% |
| 2024 | $1,109 +2.6% | $91,490 +2% |
| 2023 | $1,081 +0.5% | $89,697 +2% |
| 2022 | $1,075 +1.7% | $87,939 +2% |
| 2021 | $1,057 +1.9% | $86,216 +1% |
| 2020 | $1,038 +2% | $85,333 +2% |
| 2019 | $1,017 -0.4% | $83,661 +2% |
| 2018 | $1,021 +1% | $82,026 +2% |
| 2017 | $1,011 +6.9% | $80,419 +2% |
| 2016 | $946 +3.8% | $78,843 +1.5% |
| 2015 | $911 | $77,660 +2% |
| 2014 | $911 | $76,140 +0.5% |
| 2013 | -- | $75,796 +2% |
| 2012 | -- | $74,311 +2% |
| 2011 | -- | $72,855 +0.8% |
| 2010 | -- | $72,311 +1.8% |
| 2008 | -- | $71,064 +2% |
| 2007 | -- | $69,672 +2% |
| 2006 | -- | $68,306 +2% |
| 2005 | -- | $66,967 +2% |
| 2004 | -- | $65,655 +1.9% |
| 2003 | -- | $64,452 +2% |
| 2002 | -- | $63,189 +2% |
| 2001 | -- | $61,951 +2% |
| 2000 | -- | $60,738 |
Find assessor info on the county website
Monthly payment
Est. payment
Payment breakdown
Explore the cost of this home by adjusting the details. Changes won't be saved.Climate risks
Neighborhood: Arcade Creek
- $329,8003 bd2 ba1.5k sqft6902 Toluca Ln, Citrus Heights, CA 95621Off Market
- $386,3003 bd3 ba1.9k sqft6906 Toluca Ln, Citrus Heights, CA 95621Off Market

- $332,9003 bd2 ba1.5k sqft6900 Toluca Ln, Citrus Heights, CA 95621Off Market
- $298,6002 bd2 ba1.1k sqft6908 Toluca Ln, Citrus Heights, CA 95621Off Market
Similar homes
- $340,0003 bd2 ba1.3k sqft7237 Cinnamon Cir, Citrus Heights, CA 95621For Sale
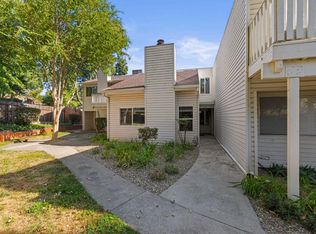 MLS ID #226125056, Kirsten Alger. MetroList Services of CA
 - $369,0003 bd3 ba1.4k sqft7025 Rancho Mirage Ct, Citrus Heights, CA 95621For Sale
 MLS ID #226063410, Kathy Smith. MetroList Services of CA
 - $309,9003 bd3 ba1.3k sqft6325 Slippery Creek Ln, Citrus Heights, CA 95621For Sale
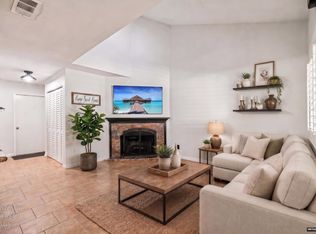 MLS ID #226095705, Matt Sundermier. MetroList Services of CA
 - $325,0003 bd2 ba1.3k sqft6316 Wexford Cir, Citrus Heights, CA 95621For Sale
 MLS ID #226113952, Charlie Massey. MetroList Services of CA
