NEW PRICE! NOW OFFERED AT JUST $327,000! An exciting opportunity to own this charming, beautifully refreshed two-bedroom, one bath home in the desirable Briarwood Coloma community featuring 2 swimming pools, spa, beautiful and well groomed common areas. Fresh, inviting, and move-in ready, this delightful property offers comfort, quality improvements, and exceptional appeal. Step inside to discover freshly painted interiors throughout, complimented by beautiful new flooring. Plush new carpeting provides comfort underfoot, while stylish luxury vinyl plank flooring in the kitchen and bathroom offers both beauty and easy maintenance. The inviting fireplace creates a warm focal point for relaxing or entertaining. New water heater installed in June(2026) and new ceiling fans installed before listing home. Outside, enjoy a nice-sized backyard with space to relax, garden, entertain, or have space for your favorite pet. With is newly reduced price of $327,000, this is an opportunity worth a closer look! Schedule your showing today and discover the possibilities!
Active
Price cut: $12.5K (10/27)
$327,000
11022 Autumnwind Ln, Rancho Cordova, CA 95670
2beds
1,029sqft
Condominium
Built in 1978
-- sqft lot
$325,900 Zestimate®
$318/sqft
$355/mo HOA
What's special
Inviting fireplaceBeautiful new flooringFreshly painted interiors throughoutNew ceiling fansPlush new carpeting
- 64 days
- 457
- 27
Zillow last checked:
Listing updated:
Listed by:
Ron Greenwood DRE #01134887 916-712-4442,
Windermere Signature Properties Sierra Oaks
Source: MetroList Services of CA,MLS#: 226108055Originating MLS: MetroList Services, Inc.
Facts & features
Interior
Bedrooms & bathrooms
- Bedrooms: 2
- Bathrooms: 1
- Full bathrooms: 1
Primary bedroom
- Features: Closet, Ground Floor
Dining room
- Features: Dining/Living Combo
Kitchen
- Features: Kitchen/Family Combo, Tile Counters
Heating
- Central, Electric, Fireplace(s)
Cooling
- Ceiling Fan(s), Central Air
Appliances
- Included: Free-Standing Refrigerator, Dishwasher, Disposal, Free-Standing Electric Range
- Laundry: Electric Dryer Hookup, Ground Floor, In Garage
Features
- Flooring: Carpet, Linoleum, Tile
- Number of fireplaces: 1
- Fireplace features: Living Room, Family Room, Wood Burning
- Common walls with other units/homes: End Unit,No One Below
Interior area
- Total structure area: 1,029
- Total interior livable area: 1,029 sqft
Property
Parking
- Total spaces: 2
- Parking features: Attached, Enclosed, Garage Door Opener, Garage Faces Front, Driveway
- Attached garage spaces: 2
- Has uncovered spaces: Yes
Features
- Levels: One
- Stories: 1
- Entry location: Ground Floor
- Has private pool: Yes
- Pool features: Community, Fenced, Gunite
- Fencing: Wood,Fenced
Lot
- Size: 2,770 Square Feet
- Features: Auto Sprinkler F&R, Cul-De-Sac, Curb(s)/Gutter(s), Shape Regular, Street Lights, Landscape Back, Landscape Front
- Topography: Level,Level
Details
- Parcel number: 05804800130000
- Zoning: MDR
- Special conditions: Offer As Is,Standard
Construction
Type & style
- Home type: Condo
- Architectural style: Contemporary
- Property subtype: Condominium
- Attached to another structure: Yes
Materials
- Stucco, Wood
- Foundation: Slab
- Roof: Tile,Metal
Condition
- Year built: 1978
Utilities & green energy
- Electric: 220 Volts, 220 Volts in Kitchen, 220 Volts in Laundry
- Sewer: Public Sewer
- Water: Meter on Site, Meter Required, Private
- Utilities for property: Cable Connected, Public, Sewer In & Connected, Internet Available
Community & HOA
HOA
- Has HOA: Yes
- Amenities included: Pool, Greenbelt
- Services included: Pool, Roof
- HOA fee: $355 monthly
Location
- Region: Rancho Cordova
Financial & listing details
- Price per square foot: $318/sqft
- Tax assessed value: $232,110
- Price range: $327K - $327K
- Date on market: 9/17/2026
- Road surface type: Paved Sidewalk
Estimated market value
$325,900
$310,000 - $342,000
$1,977/mo
Price history
| Date | Event | Price |
|---|---|---|
| 10/27/2026 | Price change | $327,000-3.7%$318/sqft |
Source: MetroList Services of CA #226108055 Report a problem | ||
| 10/16/2026 | Price change | $339,500-2.2%$330/sqft |
Source: MetroList Services of CA #226108055 Report a problem | ||
| 10/8/2026 | Price change | $347,000-0.9%$337/sqft |
Source: MetroList Services of CA #226108055 Report a problem | ||
| 9/17/2026 | Listed for sale | $350,000+75%$340/sqft |
Source: MetroList Services of CA #226108055 Report a problem | ||
| 3/23/2018 | Sold | $200,000-10.3%$194/sqft |
Source: MetroList Services of CA #17066137 Report a problem | ||
| 1/17/2018 | Pending sale | $223,000$217/sqft |
Source: Coldwell Banker Residential Brokerage - Sacramento-Fair Oaks #17066137 Report a problem | ||
| 1/9/2018 | Price change | $223,000-0.4%$217/sqft |
Source: Coldwell Banker Residential Brokerage - Sacramento-Fair Oaks #17066137 Report a problem | ||
| 12/27/2017 | Price change | $224,000-0.4%$218/sqft |
Source: Coldwell Banker Residential Brokerage - Sacramento-Fair Oaks #17066137 Report a problem | ||
| 11/16/2017 | Listed for sale | $225,000+55.2%$219/sqft |
Source: Coldwell Banker Res. Brokerage #17066137 Report a problem | ||
| 5/5/2014 | Sold | $145,000$141/sqft |
Source: Public Record Report a problem | ||
Public tax history
| Year | Property taxes | Tax assessment |
|---|---|---|
| 2026 | -- | $232,110 +2% |
| 2025 | $2,977 +13.2% | $227,560 +2% |
| 2024 | $2,630 +2.1% | $223,099 +2% |
| 2023 | $2,576 +1.3% | $218,726 +2% |
| 2022 | $2,542 +2% | $214,438 +2% |
| 2021 | $2,491 +0.7% | $210,234 +1% |
| 2020 | $2,474 +1.7% | $208,080 +2% |
| 2019 | $2,433 +31.3% | $204,000 +30.6% |
| 2018 | $1,853 +2.7% | $156,215 +2% |
| 2017 | $1,805 +2.7% | $153,153 +2% |
| 2016 | $1,757 +1.6% | $150,151 +1.5% |
| 2015 | $1,730 | $147,897 +9.5% |
| 2014 | $1,730 | $135,049 +0.5% |
| 2013 | -- | $134,440 +8.4% |
| 2012 | -- | $124,052 -4% |
| 2011 | -- | $129,222 +0.8% |
| 2010 | -- | $128,257 +1.8% |
| 2008 | -- | $126,043 +2% |
| 2007 | -- | $123,572 +2% |
| 2006 | -- | $121,150 +2% |
| 2005 | -- | $118,776 +2% |
| 2004 | -- | $116,448 +1.9% |
| 2003 | -- | $114,315 +2% |
| 2002 | -- | $112,075 +24.5% |
| 2001 | -- | $90,000 +22.2% |
| 2000 | -- | $73,621 |
Find assessor info on the county website
Monthly payment
Est. payment
Payment breakdown
Explore the cost of this home by adjusting the details. Changes won't be saved.Climate risks
Neighborhood: Walnut Wood
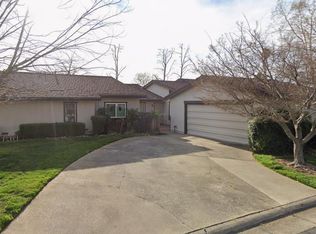
- $300,0003 bd2 ba1.2k sqft11024 Autumnwind Ln, Rancho Cordova, CA 95670For Sale
- $370,3003 bd2 ba1.2k sqft11020 Autumnwind Ln, Rancho Cordova, CA 95670Off Market

- $408,0003 bd2 ba1.2k sqft2306 Summerbreeze Ct, Rancho Cordova, CA 95670Off Market

- $326,6003 bd2 ba1.2k sqft2307 Summerfield Ct, Rancho Cordova, CA 95670Off Market
Similar homes
- $314,0003 bd2 ba1.3k sqft10889 Coloma Rd Unit 3, Rancho Cordova, CA 95670For Sale
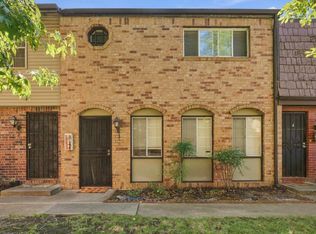 MLS ID #226120697, Kristi Kumi. MetroList Services of CA
- $350,0003 bd2 ba1.2k sqft2274 Windhaven Ln, Rancho Cordova, CA 95670For Sale
 MLS ID #226114204, Tiffany Scalia. MetroList Services of CA
- $194,9002 bd1 ba924 sqft10803 Coloma Rd Unit 4, Rancho Cordova, CA 95670For Sale
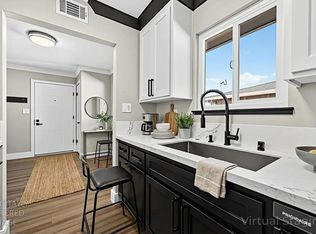 MLS ID #226055518, John Leles. MetroList Services of CA
- $390,0002 bd2 ba1.1k sqft2900 Gwendolyn Way, Rancho Cordova, CA 95670For Sale
 MLS ID #226129961, Jason Moore. MetroList Services of CA
