Exceptionally updated! Discover the refined appeal of this residential ranch-style home presented in great updated condition, offering a thoughtfully designed space that emphasizes both comfort and modern functionality. The NEW kitchen serves as the heart of the home, featuring sleek flat panel cabinetry paired with durable quartz counters. A convenient peninsula provides additional prep space, while a suite of new stainless steel appliances ensures efficiency and style. The living room invites relaxation with a central fireplace, creating a warm, comfortable atmosphere for quiet evenings or casual gatherings. Vaulted cielings in living room, dining room and primary bedroom create a grand sense of space. The private quarters are anchored by a principal bedroom that provides a peaceful retreat, complete with a generous walk-in closet and a private ensuite bathroom. Complementing the home's layout, the additional bathroom has been upgraded with a large format tile and multiple shower heads, offering a spa-inspired experience. The exterior of the property reflects the classic charm of its ranch architecture, featuring an attached oversized 2 car garage for ease of access. Beyond the interior, the home extends to a private yard and patio, providing a seamless transition for enjoying the outdoors in comfort. New bathrooms and kitchen. New dual pane windows and sliders. New luxury vinyl plank flooring throughout. New lighting and hardware throughout. New paint interior and exterior. Ready to move right in. Excellent location minutes from Hwy 50 for easy commuting. Many shopping amenities within walking distance. Great opportunity as a primary home or investment property.
Active
$400,000
2900 Gwendolyn Way, Rancho Cordova, CA 95670
2beds
1,169sqft
Multi Family
Built in 1978
-- sqft lot
$399,200 Zestimate®
$342/sqft
$-- HOA
What's special
Central fireplacePrivate ensuite bathroomSleek flat panel cabinetryRefined appealExceptionally updatedGenerous walk-in closetPrivate yard and patio
- 12 days
- 360
- 32
Zillow last checked:
Listing updated:
Listed by:
Jason Moore DRE #01391772 530-263-7653,
Moore Real Estate
Source: MetroList Services of CA,MLS#: 226129961Originating MLS: MetroList Services, Inc.
Facts & features
Interior
Bedrooms & bathrooms
- Bedrooms: 2
- Bathrooms: 2
- Full bathrooms: 2
Rooms
- Room types: Bathroom, Dining Room, Kitchen, Living Room
Primary bedroom
- Features: Ground Floor, Walk-In Closet
Primary bathroom
- Features: Shower Stall(s), Dual Flush Toilet, Tile, Window
Dining room
- Features: Formal Room, Dining/Living Combo
Kitchen
- Features: Quartz Counter, Slab Counter
Heating
- Central, Fireplace(s)
Cooling
- Central Air
Appliances
- Included: Free-Standing Refrigerator, Dishwasher, Disposal, Free-Standing Electric Range, Dryer, Washer
- Laundry: Cabinets, Electric Dryer Hookup, In Garage
Features
- Flooring: Luxury Vinyl Plank
- Number of fireplaces: 1
- Fireplace features: Brick, Living Room, Wood Burning
Interior area
- Total interior livable area: 1,169 sqft
Property
Parking
- Total spaces: 4
- Parking features: Attached, Garage Door Opener, Garage Faces Front, Uncovered Parking Spaces 2+, Guest, Interior Access
- Attached garage spaces: 2
- Uncovered spaces: 2
Features
- Fencing: Back Yard,Wood
Lot
- Size: 4,904 Square Feet
- Features: Sprinklers In Front, Corner Lot, Landscape Front
- Topography: Level,Lot Grade Varies,Level,Lot Grade Varies
Details
- Parcel number: 07203630010000
- Zoning: Res
- Special conditions: Trust
Construction
Type & style
- Home type: MultiFamily
- Architectural style: Contemporary,Traditional
- Property subtype: Multi Family
- Attached to another structure: Yes
Materials
- Ceiling Insulation, Frame, Wall Insulation, Wood, Wood Siding
- Foundation: Slab
- Roof: Composition
Condition
- Year built: 1978
Utilities & green energy
- Electric: 220 Volts in Kitchen, 220 Volts in Laundry
- Sewer: Public Sewer
- Water: Meter on Site
- Utilities for property: Cable Available, Public, Sewer Connected, Electric, Internet Available
Community & HOA
Location
- Region: Rancho Cordova
Financial & listing details
- Price per square foot: $342/sqft
- Tax assessed value: $189,354
- Price range: $400K - $400K
- Date on market: 10/20/2026
- Road surface type: Asphalt
Estimated market value
$399,200
$379,000 - $419,000
$2,014/mo
Price history
| Date | Event | Price |
|---|---|---|
| 10/20/2026 | Listed for sale | $400,000$342/sqft |
Source: MetroList Services of CA #226129961 Report a problem | ||
Public tax history
| Year | Property taxes | Tax assessment |
|---|---|---|
| 2026 | -- | $189,354 +2% |
| 2025 | $2,464 +12.9% | $185,642 +2% |
| 2024 | $2,182 +2.1% | $182,003 +2% |
| 2023 | $2,138 +1.4% | $178,435 +2% |
| 2022 | $2,109 +2% | $174,937 +2% |
| 2021 | $2,067 +0.7% | $171,508 +1% |
| 2020 | $2,052 +1.7% | $169,750 +2% |
| 2019 | $2,018 +2.7% | $166,422 +2% |
| 2018 | $1,966 +2.6% | $163,160 +2% |
| 2017 | $1,916 +2.6% | $159,962 +2% |
| 2016 | $1,868 -0.9% | $156,826 +1.5% |
| 2015 | $1,885 | $154,472 +2% |
| 2014 | $1,885 | $151,447 +0.5% |
| 2013 | -- | $150,763 +8.4% |
| 2012 | -- | $139,114 -4% |
| 2011 | -- | $144,911 +0.8% |
| 2010 | -- | $143,829 +1.8% |
| 2008 | -- | $141,346 +2% |
| 2007 | -- | $138,575 +2% |
| 2006 | -- | $135,859 +2% |
| 2005 | -- | $133,196 +2% |
| 2004 | -- | $130,585 +1.9% |
| 2003 | -- | $128,192 +15.1% |
| 2002 | -- | $111,360 +28% |
| 2001 | -- | $87,000 +2.5% |
| 2000 | -- | $84,884 |
Find assessor info on the county website
Monthly payment
Est. payment
Payment breakdown
Explore the cost of this home by adjusting the details. Changes won't be saved.Climate risks
Neighborhood: White Rock
- $330,5002 bd1 ba974 sqft2902 Gwendolyn Way, Rancho Cordova, CA 95670Off Market
- $321,8002 bd1 ba974 sqft2904 Gwendolyn Way, Rancho Cordova, CA 95670Off Market
- $345,9002 bd2 ba1.1k sqft2906 Gwendolyn Way, Rancho Cordova, CA 95670Off Market
- $525,0003 bd2 ba2.3k sqft2901 Kachina Way, Rancho Cordova, CA 95670Sold

Similar homes
- $495,0003 bd2 ba1.3k sqft2226 W La Loma Dr, Rancho Cordova, CA 95670For Sale
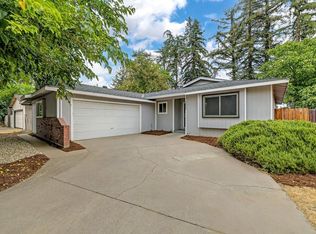 MLS ID #226133675, Jim Naulty. MetroList Services of CA
- $388,0003 bd1 ba1k sqft10499 Spaulding Way, Rancho Cordova, CA 95670For Sale
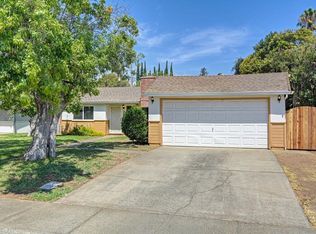 MLS ID #226102524, Annalise Tran. MetroList Services of CA
- $475,0004 bd2 ba1.2k sqft10229 S White Rock Rd, Rancho Cordova, CA 95670For Sale
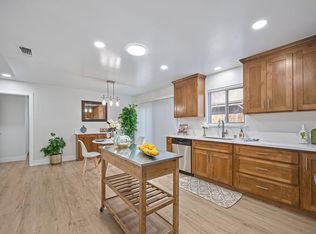 MLS ID #226123018, Jake Lyons. MetroList Services of CA
- $469,9953 bd2 ba1.2k sqft10743 Campana Way, Rancho Cordova, CA 95670For Sale
 MLS ID #226106650, Ray Ujimori. MetroList Services of CA
