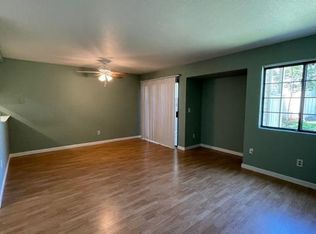
Tucked away in one of the quietest locations within the community, this beautifully maintained ground-floor residence offers effortless single-level living with a rare combination of comfort, style, and convenience. Thoughtfully updated with luxury vinyl plank flooring, a refreshed kitchen featuring stainless steel appliances, and a new washer and dryer, this move-in-ready home is as functional as it is inviting. Offering nearly 900 square feet, two spacious bedrooms, and a well-designed floor plan, the home lives larger than its footprint. Enjoy your own private covered patio, perfect for morning coffee or unwinding at the end of the day, along with the convenience of assigned covered parking. Just a short stroll to the sparkling community pool, yet peacefully situated away from the activity, this home offers the best of both worlds. The HOA provides exceptional value by maintaining the grounds, pool, roof, and trash service, allowing for truly low-maintenance living. Ideally located near shopping, dining, parks, and commuter routes, this residence is an outstanding opportunity for first-time buyers, downsizers, or investors seeking a turnkey property in a desirable community. Welcome Home!
Active
$249,000
7445 Auburn Oaks Ct APT O, Citrus Heights, CA 95621
2beds
861sqft
:
Get pre-qualified$2,068/mo
Condominium
Built in 1985
-- sqft lot
$248,900 Zestimate®
$289/sqft
$365/mo HOA
What's special
Effortless single-level livingWell-designed floor planLuxury vinyl plank flooringTwo spacious bedroomsPrivate covered patioNew washer and dryerAssigned covered parking
- 4 days |
- 220 |
- 19 |
Zillow last checked:
Listing updated:
Listed by:
Catrina Womack DRE #02116114 916-996-5915,
Vista Sotheby's International Realty
Source: MetroList Services of CA,MLS#: 226097742Originating MLS: MetroList Services, Inc.
Facts & features
Interior
Bedrooms & bathrooms
- Bedrooms: 2
- Bathrooms: 1
- Full bathrooms: 1
Dining room
- Features: Dining/Living Combo
Kitchen
- Features: Breakfast Area, Granite Counters
Heating
- Central
Cooling
- Central Air
Appliances
- Included: Range Hood, Dishwasher, Disposal, Free-Standing Electric Oven, Dryer, Washer
- Laundry: Laundry Closet, Inside
Features
- Flooring: Carpet, Luxury Vinyl Plank
- Has fireplace: No
- Common walls with other units/homes: No One Below
Interior area
- Total structure area: 0
- Total interior livable area: 861 sqft
Property
Parking
- Total spaces: 1
- Parking features: Covered
- Carport spaces: 1
Features
- Levels: One
- Stories: 1
- Entry location: Unit Above,Ground Floor
- Has private pool: Yes
- Pool features: In Ground, Community, Fenced
Lot
- Features: Auto Sprinkler F&R, Dead End, Landscaped
Details
- Parcel number: 20406100390011
- Zoning: R
- Special conditions: Standard
Construction
Type & style
- Home type: Condo
- Property subtype: Condominium
- Attached to another structure: Yes
Materials
- Wood Siding
- Foundation: Slab
- Roof: Composition
Condition
- Year built: 1985
Utilities & green energy
- Electric: 220 Volts in Laundry
- Sewer: Public Sewer
- Water: Public
- Utilities for property: Cable Available, Cable Connected, Electric
Community & HOA
Community
- Subdivision: Stonehedge Condominiums
HOA
- Has HOA: Yes
- Amenities included: Pool, Greenbelt, Park
- Services included: Common Areas, Pool, Road, Roof, Insurance, Trash, Maintenance Structure, See Remarks, Maintenance Grounds
- HOA fee: $365 monthly
Location
- Region: Citrus Heights
Financial & listing details
- Price per square foot: $289/sqft
- Tax assessed value: $162,476
- Annual tax amount: $1,941
- Price range: $249K - $249K
- Date on market: 8/6/2026
- Road surface type: Paved
Estimated market value
$248,900
$236,000 - $261,000
$1,753/mo
Price history
| Date | Event | Price |
|---|---|---|
| 8/6/2026 | Listed for sale | $249,000+77.9%$289/sqft |
Source: MetroList Services of CA #226097742 Report a problem | ||
| 8/11/2017 | Listing removed | $140,000$163/sqft |
Source: Roseville #17008302 Report a problem | ||
| 3/16/2017 | Sold | $140,000$163/sqft |
Source: Public Record Report a problem | ||
| 2/17/2017 | Listed for sale | $140,000+30.2%$163/sqft |
Source: Keller Williams - Roseville #17008302 Report a problem | ||
| 4/8/2016 | Sold | $107,500+46.9%$125/sqft |
Source: MetroList Services of CA #15078388 Report a problem | ||
| 10/15/2015 | Sold | $73,200-56.9%$85/sqft |
Source: Public Record Report a problem | ||
| 6/22/2004 | Sold | $170,000+250.5%$197/sqft |
Source: MetroList Services of CA #40021499 Report a problem | ||
| 10/1/1997 | Sold | $48,500-34.6%$56/sqft |
Source: Public Record Report a problem | ||
| 4/16/1996 | Sold | $74,157$86/sqft |
Source: Public Record Report a problem | ||
Public tax history
| Year | Property taxes | Tax assessment |
|---|---|---|
| 2025 | $1,941 +0.9% | $162,476 +2% |
| 2024 | $1,923 +2.6% | $159,291 +2% |
| 2023 | $1,874 +0.5% | $156,168 +2% |
| 2022 | $1,864 +1.7% | $153,107 +2% |
| 2021 | $1,834 +1.9% | $150,106 +1% |
| 2020 | $1,799 +2% | $148,568 +2% |
| 2019 | $1,763 +0.3% | $145,656 +2% |
| 2018 | $1,758 +28.4% | $142,800 +30.2% |
| 2017 | $1,369 +14.8% | $109,650 +9.7% |
| 2016 | $1,193 -58.5% | $100,000 -48.8% |
| 2015 | $2,871 +36.4% | $195,163 +5% |
| 2014 | $2,105 | $185,869 +24% |
| 2013 | -- | $149,895 +18% |
| 2012 | -- | $127,030 |
| 2011 | -- | $127,030 -6% |
| 2010 | -- | $135,138 -26.6% |
| 2008 | -- | $184,013 +2% |
| 2007 | -- | $180,405 +2% |
| 2006 | -- | $176,868 +2% |
| 2005 | -- | $173,400 +221.6% |
| 2004 | -- | $53,919 +1.9% |
| 2003 | -- | $52,932 +2% |
| 2002 | -- | $51,895 +2% |
| 2001 | -- | $50,878 +2% |
| 2000 | -- | $49,881 |
Find assessor info on the county website
Monthly payment
Est. payment
Payment breakdown
Explore the cost of this home by adjusting the details. Changes won't be saved.Climate risks
Neighborhood: Rusch Park
Nearby schools
GreatSchools rating
- 3/10Grand Oaks Elementary SchoolGrades: K-5Distance: 0.7 mi
- 3/10Sylvan Middle SchoolGrades: 6-8Distance: 1.7 mi
- 3/10Mesa Verde High SchoolGrades: 9-12Distance: 1.2 mi
- $251,3002 bd1 ba861 sqft7445 Auburn Oaks Ct APT C, Citrus Heights, CA 95621Off Market
- $201,2002 bd1 ba861 sqft7445 Auburn Oaks Ct APT D, Citrus Heights, CA 95621Sold
- $230,4002 bd1 ba861 sqft7445 Auburn Oaks Ct APT E, Citrus Heights, CA 95621Off Market
- $259,0002 bd1 ba861 sqft7445 Auburn Oaks Ct APT F, Citrus Heights, CA 95621Sold

- $1,6502 bd1 ba861 sqft7445 Auburn Oaks Ct APT G, Citrus Heights, CA 95621For Rent
- $209,0002 bd1 ba861 sqft7445 Auburn Oaks Ct APT H, Citrus Heights, CA 95621Sold
- $216,6002 bd1 ba861 sqft7445 Auburn Oaks Ct APT M, Citrus Heights, CA 95621Off Market
- $216,9002 bd1 ba861 sqft7445 Auburn Oaks Ct APT N, Citrus Heights, CA 95621Off Market
A local agent can set up tours, give advice and negotiate with sellers.
Similar homes
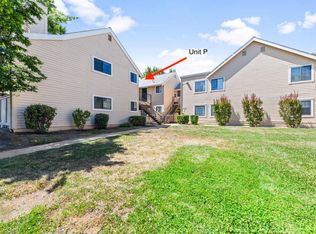
- $239,0002 bd1 ba861 sqft7441 Auburn Oaks Ct APT P, Citrus Heights, CA 95621For Sale
 MLS ID #226072271, Renee Rogers. MetroList Services of CA
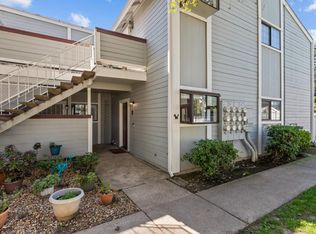
 - $259,0002 bd2 ba948 sqft7401 Auburn Oaks Ct APT W, Citrus Heights, CA 95621For Sale
 MLS ID #225153337, Parm Atwal. MetroList Services of CA
 - $239,0002 bd1 ba795 sqft6525 Greenback Ln APT 1, Citrus Heights, CA 95621For Sale
 MLS ID #226095473, Anna Chi Huang. MetroList Services of CA
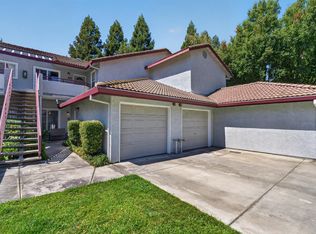
 - $289,9002 bd2 ba1k sqft7322 York Town Pl Unit 905, Sacramento, CA 95842For Sale
 MLS ID #226098366, Todd Slack. MetroList Services of CA
 - $272,0002 bd1 ba920 sqft237 Breuner Dr APT 4, Roseville, CA 95678For SaleMLS ID #226096493, Sheila Reynoso. MetroList Services of CA
- $249,0002 bd1 ba875 sqft9145 Newhall Dr APT 56, Sacramento, CA 95826For SaleMLS ID #226099197, Melanie Veimoen. MetroList Services of CA
- $265,0002 bd2 ba1k sqft4801 Dover Ln Unit 504, Sacramento, CA 95842For SaleMLS ID #226096876, Kenneth McNinch. MetroList Services of CA
- $250,0002 bd2 ba942 sqft7975 Arcade Lake Ln, Citrus Heights, CA 95610For SaleMLS ID #226020059, Amie Elder. MetroList Services of CA
- $259,9002 bd1 ba920 sqft279 Sharp Cir APT 4, Roseville, CA 95678For SaleMLS ID #226079606, Dana Miller. MetroList Services of CA
- $199,0002 bd1 ba840 sqft6277 Cavan Dr APT 2, Citrus Heights, CA 95621For SaleMLS ID #226056543, Jasmine Sunkara. MetroList Services of CA
- $253,0002 bd2 ba1.1k sqft9141 Newhall Dr APT 60, Sacramento, CA 95826For SaleMLS ID #226099767, Lynda Fong. MetroList Services of CA
- $225,0002 bd2 ba994 sqft5333 Primrose Dr APT 28A, Fair Oaks, CA 95628For SaleMLS ID #226081028, Suzanne Owen. MetroList Services of CA
- $239,5002 bd2 ba939 sqft11150 Trinity River Dr APT 42, Rancho Cordova, CA 95670For SaleMLS ID #226092620, Heather Lee. MetroList Services of CA
- $272,0002 bd2 ba900 sqft3715 Tallyho Dr APT 61, Sacramento, CA 95826For SaleMLS ID #226099743, Letty Santana. MetroList Services of CA
- $249,0002 bd2 ba944 sqft5638 Hamilton St APT 55, Sacramento, CA 95842For SaleMLS ID #226079712, Charlotte Tjong. MetroList Services of CA
- $245,0002 bd2 ba877 sqft115 Balcaro Way Unit 91, Sacramento, CA 95834For SaleMLS ID #226098287, Stephanie Valentine. MetroList Services of CA
- $184,0002 bd1 ba840 sqft6521 Greenback Ln APT 3, Citrus Heights, CA 95621For SaleMLS ID #226074799, Nicholas Rocha. MetroList Services of CA
- $205,0002 bd1 ba840 sqft5615 Revelstok Dr APT 2, Sacramento, CA 95842For SaleMLS ID #226098077, Christopher Meier. MetroList Services of CA
- $265,0002 bd2 ba890 sqft8020 Walerga Rd Unit 1090, Antelope, CA 95843For SaleMLS ID #226041065, Tiffani Hall. MetroList Services of CA
- $283,0002 bd2 ba994 sqft7711 Juan Way APT 23, Fair Oaks, CA 95628For SaleMLS ID #226043053, Elizabeth Miller. MetroList Services of CA
Local buyer's agents are ready to help
