Fully Remodeled Huge Backyard ADU Potential Major Upgrades Already Done! Looking for a beautifully remodeled home where all the hard work has already been completed? This move-in ready 3-bedroom, 2-bath home offers the perfect combination of modern updates, quality craftsmanship, and incredible future potential. Step inside to an open, light-filled floor plan featuring new flooring throughout, energy-efficient dual-pane windows, and a stunning kitchen with granite slab countertops, abundant prep space, and an ideal layout for entertaining. The spacious primary suite is your private retreat, complete with a beautifully remodeled bathroom. Unlike many remodeled homes, this one offers more than cosmetic updates. Enjoy the confidence of a new roof, updated plumbing, upgraded electrical, and new energy-efficient windowssaving you thousands on future maintenance and repairs. Outside, the oversized backyard offers endless possibilities. Relax under the covered patio, create your dream garden, build a workshop, or enjoy the multiple outbuildings for storage and hobbies. There's even plenty of room to add an ADU, making this property an excellent opportunity for multigenerational living, guest quarters, or future rental income. Whether you're a first-time buyer looking for a turnkey home, someone searching for a property with room to grow, or an investor seeking a home with income potential, this property delivers exceptional value at an attractive price point. Fully remodeled homes with major system upgrades, ADU potential, and this much outdoor space are hard to find. Don't miss your opportunityschedule your private tour today!
Active
Price cut: $24K (7/9)
$475,000
8240 Patton Ave, Citrus Heights, CA 95610
3beds
1,200sqft
Single Family Residence
Built in 1959
10,018 Square Feet Lot
$467,900 Zestimate®
$396/sqft
$-- HOA
What's special
New roofFully remodeled homeSpacious primary suiteOversized backyardNew flooring throughoutOpen light-filled floor planIdeal layout for entertaining
- 12 days |
- 1,160 |
- 64 |
Likely to sell faster than
Zillow last checked:
Listing updated:
Listed by:
Dawn Baltar DRE #01150790 916-879-0428,
eXp Realty of California, Inc.,
Ciera Hakimi DRE #02142180 916-276-5451,
eXp Realty of California Inc.
Source: MetroList Services of CA,MLS#: 226086399Originating MLS: MetroList Services, Inc.
Facts & features
Interior
Bedrooms & bathrooms
- Bedrooms: 3
- Bathrooms: 2
- Full bathrooms: 2
Rooms
- Room types: Family Room, Kitchen, Laundry
Primary bedroom
- Features: Ground Floor, Sitting Area
Primary bathroom
- Features: Walk-In Closet(s)
Dining room
- Features: Formal Area
Kitchen
- Features: Breakfast Room, Granite Counters, Kitchen/Family Combo
Heating
- Central
Cooling
- Ceiling Fan(s), Central Air
Appliances
- Included: Free-Standing Gas Range, Gas Cooktop, Gas Water Heater, Dishwasher, Disposal, Free-Standing Gas Oven
- Laundry: Laundry Room, Cabinets, Inside Room
Features
- Flooring: Laminate
- Has fireplace: No
Interior area
- Total structure area: 0
- Total interior livable area: 1,200 sqft
Property
Parking
- Total spaces: 2
- Parking features: Attached, RV Possible
- Attached garage spaces: 2
Features
- Levels: One
- Stories: 1
- Fencing: Back Yard
Lot
- Size: 10,018 Square Feet
- Features: Landscape Front, Low Maintenance
- Topography: Level,Level
Details
- Additional structures: Outbuilding
- Parcel number: 21600700210000
- Zoning: RD2
- Special conditions: Standard
Construction
Type & style
- Home type: SingleFamily
- Architectural style: Cottage
- Property subtype: Single Family Residence
Materials
- Wood
- Foundation: Slab
- Roof: Composition
Condition
- Year built: 1959
Utilities & green energy
- Electric: 220 Volts
- Sewer: Public Sewer
- Water: Meter on Site
- Utilities for property: Cable Available, Internet Available, Natural Gas Available
Community & HOA
Location
- Region: Citrus Heights
Financial & listing details
- Price per square foot: $396/sqft
- Tax assessed value: $385,000
- Annual tax amount: $4,583
- Price range: $475K - $475K
- Date on market: 7/9/2026
Estimated market value
$467,900
$445,000 - $491,000
$2,526/mo
Price history
| Date | Event | Price |
|---|---|---|
| 7/9/2026 | Price change | $475,000-4.8%$396/sqft |
Source: MetroList Services of CA #226086399 Report a problem | ||
| 6/25/2026 | Listed for sale | $499,000$416/sqft |
Source: MetroList Services of CA #226076566 Report a problem | ||
Public tax history
| Year | Property taxes | Tax assessment |
|---|---|---|
| 2025 | $4,583 +694.6% | $385,000 +611.9% |
| 2024 | $577 +2.9% | $54,080 +2% |
| 2023 | $561 +0.8% | $53,021 +2% |
| 2022 | $556 +2% | $51,982 +2% |
| 2021 | $546 +2% | $50,963 +1% |
| 2020 | $535 +2.3% | $50,441 +2% |
| 2019 | $523 +1.5% | $49,453 +2% |
| 2018 | $515 +1.3% | $48,485 +2% |
| 2017 | $508 +7.3% | $47,536 +2% |
| 2016 | $474 +4.4% | $46,605 +1.5% |
| 2015 | $454 | $45,905 +2% |
| 2014 | $454 | $45,010 +0.5% |
| 2013 | -- | $44,807 +2% |
| 2012 | -- | $43,929 +2% |
| 2011 | -- | $43,069 +0.8% |
| 2010 | -- | $42,748 +1.8% |
| 2008 | -- | $42,011 +2% |
| 2007 | -- | $41,188 +2% |
| 2006 | -- | $40,381 +2% |
| 2005 | -- | $39,590 +2% |
| 2004 | -- | $38,815 +1.9% |
| 2003 | -- | $38,105 +2% |
| 2002 | -- | $37,359 +2% |
| 2001 | -- | $36,628 +2% |
| 2000 | -- | $35,911 |
Find assessor info on the county website
Monthly payment
Est. payment
Payment breakdown
Explore the cost of this home by adjusting the details. Changes won't be saved.Climate risks
Neighborhood: Sunrise Ranch
Nearby schools
GreatSchools rating
- 2/10Mariposa Avenue Elementary SchoolGrades: K-5Distance: 0.5 mi
- 3/10Sylvan Middle SchoolGrades: 6-8Distance: 1.7 mi
- 3/10Mesa Verde High SchoolGrades: 9-12Distance: 1.5 mi
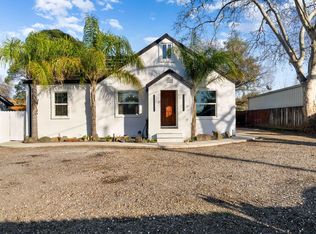
- $510,0004 bd2 ba1.7k sqft8232 Patton Ave, Citrus Heights, CA 95610Sold
- $488,3003 bd2 ba1.2k sqft8250 Patton Ave, Citrus Heights, CA 95610Off Market
- $619,9004 bd3 ba2.4k sqft8241 Fair Way, Citrus Heights, CA 95610Off Market
- $410,9001 bd1 ba504 sqft8220 Patton Ave, Citrus Heights, CA 95610Off Market
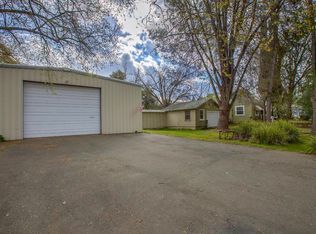
- $171,0008 bd6 ba2.9k sqft8300 Patton Ave, Citrus Heights, CA 95610Sold
- $620,0003 bd2 ba2.1k sqft8233 Fair Way, Citrus Heights, CA 95610For Sale
- $484,5741.04 Acres8251 Fair Way, Citrus Heights, CA 95610Off Market
- $433,9002 bd1 ba1.2k sqft8308 Patton Ave, Citrus Heights, CA 95610Off Market
A local agent can set up tours, give advice and negotiate with sellers.
Similar homes
- $495,0003 bd2 ba940 sqft7546 Oak Grove Ave, Citrus Heights, CA 95610For Sale
 MLS ID #226087528, Inessa Chernioglo. MetroList Services of CA
 - $489,9983 bd2 ba1.5k sqft7618 Wes Way, Citrus Heights, CA 95610For Sale
 MLS ID #226088284, Amy Fernandez. MetroList Services of CA
 - $450,0003 bd2 ba1.1k sqft8330 Keyesport Way, Citrus Heights, CA 95610For Sale
 MLS ID #226084888, Morgan Goutermont. MetroList Services of CA
 - $494,0004 bd2 ba1.3k sqft7834 Glen Echo St, Citrus Heights, CA 95610For Sale
 MLS ID #226070197, Mark McDonough. MetroList Services of CA
 - $499,0003 bd2 ba1.4k sqft8634 Imran Woods Cir, Citrus Heights, CA 95621For SaleMLS ID #226091372, Margie Richmond. MetroList Services of CA
- $475,0003 bd2 ba1.2k sqft5851 Shenandoah Dr, Sacramento, CA 95841For SaleMLS ID #226091581, Eduardo Aguilar. MetroList Services of CA
- $515,0004 bd2 ba1.5k sqft7025 Checkerbloom Way, Citrus Heights, CA 95610For SaleMLS ID #226084586, Chris Burton. MetroList Services of CA
- $469,9993 bd1 ba1k sqft6801 Anchor Cir, Fair Oaks, CA 95628For SaleMLS ID #226090887, Elizabeth Ames. MetroList Services of CA
- $429,9003 bd2 ba1.1k sqft7323 Carriage Dr, Citrus Heights, CA 95621For SaleMLS ID #226087276, Samantha Tov. MetroList Services of CA
- $535,0003 bd2 ba1.4k sqft8004 Lichen Dr, Citrus Heights, CA 95621For SaleMLS ID #226083707, Alyssa Bush. MetroList Services of CA
- $469,0003 bd2 ba1.3k sqft6373 Navion Dr, Citrus Heights, CA 95621For SaleMLS ID #226077101, Rex Mathies. MetroList Services of CA
- $475,0003 bd2 ba1.1k sqft1319 Puebla Way, Roseville, CA 95747For SaleMLS ID #226085489, Gary Meek. MetroList Services of CA
- $480,0004 bd2 ba1.6k sqft5017 Palm Ave, Sacramento, CA 95841For SaleMLS ID #226090838, Michael Perez. MetroList Services of CA
- $484,0003 bd2 ba1.1k sqft8300 White Spruce Dr, Antelope, CA 95843For SaleMLS ID #226077276, Emigdio Rodr¡guez-Emigdio. MetroList Services of CA
- $489,0003 bd2 ba1.1k sqft9132 Fair Oaks Blvd, Fair Oaks, CA 95628For SaleMLS ID #226051121, Nicole Masters. MetroList Services of CA
- $499,5004 bd2 ba1.3k sqft5986 Marlin Cir, Carmichael, CA 95608For SaleMLS ID #226087618, Rafi Kushan. MetroList Services of CA
- $439,9994 bd2 ba1.2k sqft3005 La Rue Way, Rancho Cordova, CA 95670For SaleMLS ID #226091847, Asia Allen. MetroList Services of CA
- $485,0003 bd2 ba1.4k sqft4864 Papaya Dr, Fair Oaks, CA 95628For SaleMLS ID #226077343, Eduardo Aguilar. MetroList Services of CA
- $470,0003 bd2 ba1.3k sqft7539 Event Way, Sacramento, CA 95842For SaleMLS ID #226069357, Heather Brink. MetroList Services of CA
- $490,0003 bd2 ba1.3k sqft7617 Luzern Way, Antelope, CA 95843For SaleMLS ID #226064456, Lisa Becker. MetroList Services of CA
Local buyer's agents are ready to help
