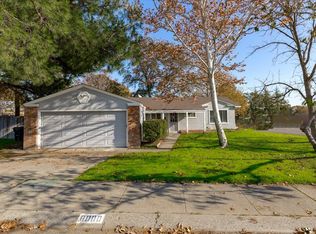
This home perfectly balances comfort, functionality, and space. This 3-bedroom, 2-bathroom residence features a wonderful open floor plan and great room concept that makes everyday living feel bright and connected. The primary bedroom serves as a true retreat, complete with excellent closet space and its own private outside access to the rear yard. Situated on an expansive 8,712-square-foot lot, the oversized backyard is a standout feature, offering endless possibilities for summer gatherings, gardening, or outdoor play. With central HVAC, an attached garage, and a highly accessible Citrus Heights location close to local schools, shopping, and dining, this home is ready to welcome its next chapter. Come see it today and imagine the possibilities!
Active
Price cut: $45K (8/6)
$490,000
8004 Lichen Dr, Citrus Heights, CA 95621
3beds
1,400sqft
Single Family Residence
Built in 1960
8,712 Square Feet Lot
$487,700 Zestimate®
$350/sqft
$-- HOA
What's special
Oversized backyardAttached garageWonderful open floor planGreat room conceptExcellent closet spaceCentral hvac
- 62 days
- 842
- 63
Zillow last checked:
Listing updated:
Listed by:
Alyssa Bush DRE #02133219 408-667-3499,
Dream Real Estate Group
Source: MetroList Services of CA,MLS#: 226083707Originating MLS: MetroList Services, Inc.
Facts & features
Interior
Bedrooms & bathrooms
- Bedrooms: 3
- Bathrooms: 2
- Full bathrooms: 2
Dining room
- Features: Dining/Family Combo, Dining/Living Combo
Kitchen
- Features: Granite Counters
Heating
- Central
Cooling
- Central Air
Appliances
- Laundry: Other
Features
- Flooring: Carpet, Laminate, Tile
- Has fireplace: No
Interior area
- Total structure area: 0
- Total interior livable area: 1,400 sqft
Property
Parking
- Total spaces: 1
- Parking features: Attached, Garage Door Opener, Garage Faces Front
- Attached garage spaces: 1
Lot
- Size: 8,712 Square Feet
- Features: Shape Regular, Landscape Back, Landscape Front
Details
- Parcel number: 20901730120000
- Zoning: RD5
- Special conditions: Offer As Is
Construction
Type & style
- Home type: SingleFamily
- Property subtype: Single Family Residence
Materials
- Stucco, Frame, Wood
- Foundation: Slab
- Roof: Composition
Condition
- Year built: 1960
Utilities & green energy
- Electric: 220 Volts, 220 Volts in Laundry
- Sewer: Public Sewer
- Water: Public
- Utilities for property: Public
Community & HOA
Location
- Region: Citrus Heights
Financial & listing details
- Price per square foot: $350/sqft
- Tax assessed value: $267,035
- Price range: $490K - $490K
- Date on market: 7/5/2026
Estimated market value
$487,700
$463,000 - $512,000
$2,720/mo
Price history
| Date | Event | Price |
|---|---|---|
| 8/6/2026 | Price change | $490,000-8.4%$350/sqft |
Source: MetroList Services of CA #226083707 Report a problem | ||
| 7/5/2026 | Listed for sale | $535,000+150%$382/sqft |
Source: MetroList Services of CA #226083707 Report a problem | ||
| 3/3/2014 | Sold | $214,000+86.1%$153/sqft |
Source: Public Record Report a problem | ||
| 11/12/2013 | Sold | $115,000$82/sqft |
Source: Public Record Report a problem | ||
Public tax history
| Year | Property taxes | Tax assessment |
|---|---|---|
| 2026 | -- | $267,035 +2% |
| 2025 | $3,053 +1% | $261,800 +2% |
| 2024 | $3,023 +2.6% | $256,668 +2% |
| 2023 | $2,945 +0.6% | $251,637 +2% |
| 2022 | $2,928 +1.7% | $246,704 +2% |
| 2021 | $2,878 +1.9% | $241,868 +1% |
| 2020 | $2,824 +2.1% | $239,389 +2% |
| 2019 | $2,766 +1.2% | $234,696 +2% |
| 2018 | $2,733 +1% | $230,095 +2% |
| 2017 | $2,704 +7.1% | $225,585 +2% |
| 2016 | $2,526 +85.1% | $221,162 +1.5% |
| 2015 | $1,364 | $217,841 +89.4% |
| 2014 | $1,364 | $115,000 -28% |
| 2013 | -- | $159,635 +10.7% |
| 2012 | -- | $144,231 -6% |
| 2011 | -- | $153,438 +0.8% |
| 2010 | -- | $152,293 +1.8% |
| 2008 | -- | $149,663 +2% |
| 2007 | -- | $146,730 +2% |
| 2006 | -- | $143,854 +2% |
| 2005 | -- | $141,035 +2% |
| 2004 | -- | $138,270 +1.9% |
| 2003 | -- | $135,736 +2% |
| 2002 | -- | $133,075 +22.1% |
| 2001 | -- | $109,000 +11.8% |
| 2000 | -- | $97,520 |
Find assessor info on the county website
Monthly payment
Est. payment
Payment breakdown
Explore the cost of this home by adjusting the details. Changes won't be saved.Climate risks
Neighborhood: Northwest
Similar homes
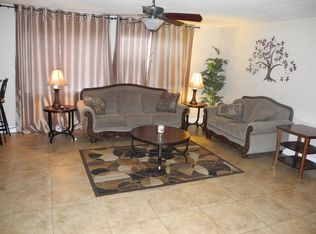
- $468,0003 bd2 ba1.3k sqft5927 Woodglade Ave, Citrus Heights, CA 95621For Sale
 MLS ID #226093674, Ingrid Burden. MetroList Services of CA
 - $489,9003 bd2 ba1.4k sqft7144 Woodmore Oaks Dr, Citrus Heights, CA 95610For Sale
 MLS ID #226110326, Cynthia Woods. MetroList Services of CA
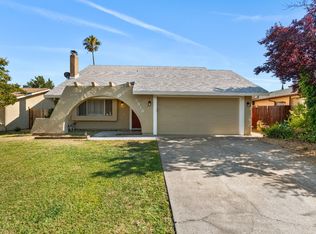
 - $475,0004 bd2 ba1.6k sqft5916 Birchglade Way, Citrus Heights, CA 95621For Sale
 MLS ID #226081396, Tina Markoglo. MetroList Services of CA
 - $499,7774 bd2 ba1.5k sqft6735 Old Oak Ct, Citrus Heights, CA 95610For Sale
 MLS ID #226110991, Seth Carlsen. MetroList Services of CA
Local buyer's agents are ready to help
