Welcome to 7834 Glen Echo Street, a beautifully updated single-story home offering 4 bedrooms, 2 bathrooms, and 1,328 square feet of comfortable living space in an established Citrus Heights neighborhood. Extensively updated in 2019, this home features a modern kitchen with quartz countertops, tile backsplash, stainless steel appliances, updated cabinetry, and an open layout that flows seamlessly into the living and dining areas. Laminate flooring, refreshed bathrooms, dual-pane windows, updated lighting, and contemporary finishes create a clean, move-in ready feel throughout the home. The spacious backyard offers plenty of room for entertaining, gardening, pets, or future outdoor improvements, while the attached two-car garage provides convenience and additional storage. Conveniently located near parks, schools, shopping, restaurants, and major commuter routes, this home offers an outstanding opportunity for first-time buyers, growing families, downsizers, or investors looking for an updated property in a desirable location. The home has been well maintained since its 2019 renovation and shows normal wear consistent with everyday living. Don't miss this opportunity to own a beautifully updated home at an exceptional value.
Active
Price cut: $19K (7/30)
$475,000
7834 Glen Echo St, Citrus Heights, CA 95610
4beds
1,328sqft
:
Get pre-qualified$3,086/mo
Single Family Residence
Built in 1965
6,534 Square Feet Lot
$470,500 Zestimate®
$358/sqft
$-- HOA
What's special
Beautifully updated single-story homeContemporary finishesStainless steel appliancesRefreshed bathroomsTile backsplashUpdated lightingUpdated cabinetry
- 71 days |
- 1,620 |
- 145 |
Zillow last checked:
Listing updated:
Listed by:
Mark McDonough DRE #02016066 916-245-0562,
GUIDE Real Estate,
Robyn Thind DRE #02214360 916-225-3350,
GUIDE Real Estate
Source: MetroList Services of CA,MLS#: 226070197Originating MLS: MetroList Services, Inc.
Facts & features
Interior
Bedrooms & bathrooms
- Bedrooms: 4
- Bathrooms: 2
- Full bathrooms: 2
Rooms
- Room types: Dining Room, Family Room, Kitchen, Laundry
Dining room
- Features: Dining/Family Combo
Kitchen
- Features: Kitchen/Family Combo, Laminate Counters
Heating
- Central
Cooling
- Central Air
Appliances
- Included: Free-Standing Gas Range, Dishwasher, Disposal, Microwave
- Laundry: Laundry Room, In Garage
Features
- Flooring: Laminate, Tile
- Has fireplace: No
Interior area
- Total structure area: 0
- Total interior livable area: 1,328 sqft
Property
Parking
- Total spaces: 2
- Parking features: Attached, Enclosed, Garage Faces Front, Level Driveway/Sidewalks
- Attached garage spaces: 2
Features
- Levels: One
- Stories: 1
Lot
- Size: 6,534 Square Feet
- Dimensions: 6534
- Features: Curb(s), Shape Regular, Street Lights
Details
- Parcel number: 21602240070000
- Zoning: RD-5
- Special conditions: Standard
Construction
Type & style
- Home type: SingleFamily
- Property subtype: Single Family Residence
Materials
- Stucco, Wood
- Foundation: Slab
- Roof: Composition
Condition
- Year built: 1965
Utilities & green energy
- Electric: 220 Volts
- Sewer: Sewer in Street
- Water: Public
- Utilities for property: Cable Available, Public, Natural Gas Available
Community & HOA
Location
- Region: Citrus Heights
Financial & listing details
- Price per square foot: $358/sqft
- Tax assessed value: $401,581
- Annual tax amount: $5,757
- Price range: $475K - $475K
- Date on market: 6/3/2026
Estimated market value
$470,500
$447,000 - $494,000
$2,944/mo
Price history
| Date | Event | Price |
|---|---|---|
| 7/30/2026 | Price change | $475,000-3.8%$358/sqft |
Source: MetroList Services of CA #226070197 Report a problem | ||
| 7/17/2026 | Price change | $494,000-1%$372/sqft |
Source: MetroList Services of CA #226070197 Report a problem | ||
| 6/19/2026 | Price change | $499,000-2.2%$376/sqft |
Source: MetroList Services of CA #226070197 Report a problem | ||
| 6/3/2026 | Listed for sale | $510,000+41.7%$384/sqft |
Source: MetroList Services of CA #226070197 Report a problem | ||
| 3/20/2019 | Sold | $360,000$271/sqft |
Source: MetroList Services of CA #19009448 Report a problem | ||
| 2/21/2019 | Pending sale | $360,000+2.9%$271/sqft |
Source: USKO Realty #19009448 Report a problem | ||
| 2/19/2019 | Listed for sale | $349,999+81.8%$264/sqft |
Source: USKO Realty #19009448 Report a problem | ||
| 4/20/2018 | Sold | $192,500+3.4%$145/sqft |
Source: Public Record Report a problem | ||
| 2/2/2018 | Listed for sale | $186,100$140/sqft |
Source: RealHome Services & Solutions #17052917 Report a problem | ||
| 12/21/2017 | Listing removed | $186,100$140/sqft |
Source: RealHome Services & Solutions #17052917 Report a problem | ||
| 10/14/2017 | Price change | $186,100-5.1%$140/sqft |
Source: REALHome Services and Solutions #17052917 Report a problem | ||
| 8/17/2017 | Listed for sale | $196,100-36.9%$148/sqft |
Source: RealHome Services & Solutions #17052917 Report a problem | ||
| 6/21/2017 | Sold | $311,000+0.3%$234/sqft |
Source: Public Record Report a problem | ||
| 6/9/2017 | Listed for sale | -- |
Source: Hudson & Marshall Report a problem | ||
| 6/13/2005 | Sold | $310,000+5.8%$233/sqft |
Source: Public Record Report a problem | ||
| 10/27/2004 | Sold | $293,000+17.2%$221/sqft |
Source: Public Record Report a problem | ||
| 3/23/2004 | Sold | $250,000+51.5%$188/sqft |
Source: Public Record Report a problem | ||
| 1/11/2002 | Sold | $165,000$124/sqft |
Source: MetroList Services of CA #152125315 Report a problem | ||
Public tax history
| Year | Property taxes | Tax assessment |
|---|---|---|
| 2025 | $5,757 -9.6% | $401,581 +2% |
| 2024 | $6,368 +9.3% | $393,708 +2% |
| 2023 | $5,826 +26.9% | $385,989 +2% |
| 2022 | $4,591 +1.7% | $378,422 +2% |
| 2021 | $4,515 +1.9% | $371,003 +1% |
| 2020 | $4,430 +86.8% | $367,200 +87.2% |
| 2019 | $2,372 +1.2% | $196,198 -38.9% |
| 2018 | $2,344 -24.7% | $321,300 +23.5% |
| 2017 | $3,113 +16.8% | $260,244 +11% |
| 2016 | $2,665 +14.2% | $234,455 +8% |
| 2015 | $2,334 | $217,089 +5% |
| 2014 | $2,334 | $206,751 +25% |
| 2013 | -- | $165,400 +14% |
| 2012 | -- | $145,089 -6% |
| 2011 | -- | $154,352 -8% |
| 2010 | -- | $167,775 -32% |
| 2008 | -- | $246,729 -13.1% |
| 2007 | -- | $283,820 -10.2% |
| 2006 | -- | $316,200 +7.9% |
| 2005 | -- | $293,000 +53.5% |
| 2004 | -- | $190,818 +10% |
| 2003 | -- | $173,400 +9.8% |
| 2002 | -- | $157,943 +22% |
| 2001 | -- | $129,500 +8% |
| 2000 | -- | $119,900 |
Find assessor info on the county website
Monthly payment
Est. payment
Payment breakdown
Explore the cost of this home by adjusting the details. Changes won't be saved.Climate risks
Neighborhood: Chase
Nearby schools
GreatSchools rating
- 2/10Mariposa Avenue Elementary SchoolGrades: K-5Distance: 0.9 mi
- 3/10Sylvan Middle SchoolGrades: 6-8Distance: 1.8 mi
- 3/10Mesa Verde High SchoolGrades: 9-12Distance: 1.9 mi
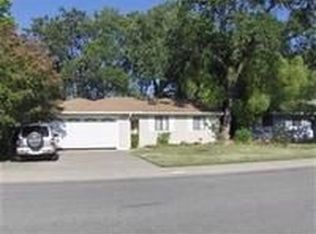
- $443,3003 bd2 ba1.1k sqft7830 Glen Echo St, Citrus Heights, CA 95610Off Market
- $441,8003 bd2 ba1.1k sqft7838 Glen Echo St, Citrus Heights, CA 95610Off Market
- $383,6003 bd2 ba1.3k sqft7821 Shimmer River Ln, Citrus Heights, CA 95610Off Market
- $454,5003 bd2 ba1.1k sqft7826 Glen Echo St, Citrus Heights, CA 95610Off Market
- $388,6002 bd2 ba992 sqft7823 Shimmer River Ln, Citrus Heights, CA 95610Off Market
- $434,5003 bd1 ba1k sqft7842 Glen Echo St, Citrus Heights, CA 95610Off Market
- $448,7003 bd2 ba1.2k sqft7819 Shimmer River Ln, Citrus Heights, CA 95610Off Market
- $469,7003 bd2 ba1.3k sqft7825 Shimmer River Ln, Citrus Heights, CA 95610Off Market
A local agent can set up tours, give advice and negotiate with sellers.
Similar homes
- $539,7774 bd2 ba1.5k sqft6735 Old Oak Ct, Citrus Heights, CA 95610For Sale
 MLS ID #226093615, Seth Carlsen. MetroList Services of CA
 - $489,9983 bd2 ba1.5k sqft7618 Wes Way, Citrus Heights, CA 95610For Sale
 MLS ID #226088284, Amy Fernandez. MetroList Services of CA
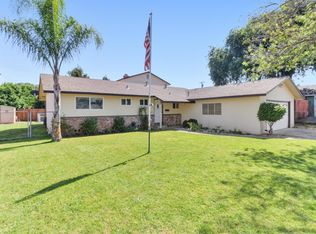
 - $499,9004 bd2 ba1.8k sqft7436 Kanai Ave, Citrus Heights, CA 95621For Sale
 MLS ID #226060469, Brenda Pieper. MetroList Services of CA
 - $550,0004 bd3 ba1.5k sqft8414 Pyracantha Ct, Orangevale, CA 95662For Sale
 MLS ID #226101896, Jim Naulty. MetroList Services of CA
 - $479,9004 bd2 ba1.6k sqft5916 Birchglade Way, Citrus Heights, CA 95621For SaleMLS ID #226081396, Tina Markoglo. MetroList Services of CA
- $490,0003 bd2 ba1.4k sqft8004 Lichen Dr, Citrus Heights, CA 95621For SaleMLS ID #226083707, Alyssa Bush. MetroList Services of CA
- $475,0003 bd2 ba1.4k sqft8634 Imran Woods Cir, Citrus Heights, CA 95621For SaleMLS ID #226091372, Margie Richmond. MetroList Services of CA
- $495,0005 bd2 ba1.4k sqft6363 Templeton Dr, Carmichael, CA 95608For SaleMLS ID #226099979, Kaelee Cornell. MetroList Services of CA
- $465,0003 bd2 ba1.5k sqft6548 Indian River Dr, Citrus Heights, CA 95621For SaleMLS ID #226088321, Justin Johnson. MetroList Services of CA
- $459,0004 bd2 ba1.2k sqft4781 Oakhollow Dr, Sacramento, CA 95842For SaleMLS ID #226097242, George Warren. MetroList Services of CA
- $530,0003 bd2 ba1.2k sqft1310 Sheridan Ave, Roseville, CA 95661For SaleMLS ID #226098878, Michael Austin. MetroList Services of CA
- $430,0003 bd2 ba1.1k sqft6818 Van Maren Ln, Citrus Heights, CA 95621For SaleMLS ID #226094456, Joy Mahrle. MetroList Services of CA
- $489,5004 bd2 ba1.3k sqft5986 Marlin Cir, Carmichael, CA 95608For SaleMLS ID #226087618, Rafi Kushan. MetroList Services of CA
- $475,0003 bd2 ba1.2k sqft5851 Shenandoah Dr, Sacramento, CA 95841For SaleMLS ID #226091581, Eduardo Aguilar. MetroList Services of CA
- $484,0003 bd2 ba1.1k sqft8300 White Spruce Dr, Antelope, CA 95843For SaleMLS ID #226077276, Emigdio Rodr¡guez-Emigdio. MetroList Services of CA
- $499,0003 bd2 ba1.3k sqft5105 Martin Way, Carmichael, CA 95608For SaleMLS ID #226098961, Annette Wise-Frangione. MetroList Services of CA
- $455,0003 bd2 ba1.5k sqft6543 Channing Dr, North Highlands, CA 95660For SaleMLS ID #226099568, Julianna Gomes Olascoaga. MetroList Services of CA
- $525,0004 bd2 ba1.8k sqft5225 Columbine Way, Carmichael, CA 95608For SaleMLS ID #226090624, Rob Galakhov. MetroList Services of CA
- $499,9994 bd2 ba1.5k sqft9664 Elmira Cir, Sacramento, CA 95827For SaleMLS ID #226100313, Abdul Latona. MetroList Services of CA
- $449,0003 bd2 ba1.3k sqft7539 Event Way, Sacramento, CA 95842For SaleMLS ID #226069357, Heather Brink. MetroList Services of CA
Local buyer's agents are ready to help
