Come see this beautifully-renovated four bedroom home on a large corner lot directly across the street from Robert Frost Park. The longtime owners modernized this 1972 rancher with larger energy-efficient windows in every room, new doors throughout- including a set of French doors to replace the original aluminum sliding patio door. All new wood siding, a new garage door with a wifi-enabled opener, a newly-poured front concrete porch and patio along with fresh paint give the exterior a sharp new look. Dozens of recessed LED ceiling fixtures on individual dimmers allow you to set the right mood in any room. The bathrooms have been completely remade with four-foot vanities, a tiled bathtub with shower in the hallway bathroom and a full-size shower in the primary suite. New solid surface pet-friendly flooring throughout makes cleaning a breeze. All the closets feature space-saving and attractive sliding barn doors- including a spacious new pantry in the kitchen. Outside you'll find a 120 square foot shed with a loft and plenty of storage space to get your holiday ornaments and yard tools out of the garage. Behind the house is a double-wide gate to allow boat or RV parking with access from Carl Sandburg Circle. We invite you to sit outside on your front patio with a cold drink on a summer afternoon and watch the little leaguers across the street reach for the fences! 4781 Oakhollow Dr. is just a couple of minutes from the Madison Ave. exit from Interstate 80 and a short walk to Foothill High School and nearby middle and elementary schools.
Active
$459,000
4781 Oakhollow Dr, Sacramento, CA 95842
4beds
1,274sqft
Single Family Residence
Built in 1972
6,969 Square Feet Lot
$456,800 Zestimate®
$360/sqft
$-- HOA
What's special
All new wood sidingFresh paintNew doors throughoutFront patioLarge corner lotBeautifully-renovated four bedroom homeSet of french doors
- 20 days |
- 761 |
- 62 |
Zillow last checked:
Listing updated:
Listed by:
George Warren DRE #01783108 916-919-1780,
Warren Land Company
Source: MetroList Services of CA,MLS#: 226097242Originating MLS: MetroList Services, Inc.
Facts & features
Interior
Bedrooms & bathrooms
- Bedrooms: 4
- Bathrooms: 2
- Full bathrooms: 2
Rooms
- Room types: Kitchen, Living Room
Primary bedroom
- Features: Closet, Ground Floor
Primary bathroom
- Features: Dual Flush Toilet, Tile, Tub w/Shower Over, Window
Dining room
- Features: Breakfast Nook, Space in Kitchen
Kitchen
- Features: Pantry Closet, Quartz Counter, Kitchen/Family Combo
Heating
- Gas
Cooling
- Central Air
Appliances
- Included: Free-Standing Gas Range, Gas Water Heater, Range Hood, Dishwasher, Disposal
- Laundry: Hookups Only, In Garage
Features
- Flooring: Luxury Vinyl Plank
- Has fireplace: No
Interior area
- Total structure area: 0
- Total interior livable area: 1,274 sqft
Property
Parking
- Total spaces: 4
- Parking features: Attached, RV Access/Parking, Side By Side, Garage Door Opener, Garage Faces Front, Driveway
- Attached garage spaces: 2
- Uncovered spaces: 2
Accessibility
- Accessibility features: Grab Bars
Features
- Levels: One
- Stories: 1
- Fencing: Back Yard,Chain Link,Wood
Lot
- Size: 6,969 Square Feet
- Features: Corner Lot, Curb(s), Curb(s)/Gutter(s), Street Lights, Landscape Back, Landscape Front
- Topography: Lot Grade Varies,Lot Grade Varies
Details
- Additional structures: Shed(s)
- Parcel number: 22004700030000
- Zoning: RD-5
- Special conditions: Trust
Construction
Type & style
- Home type: SingleFamily
- Architectural style: Ranch
- Property subtype: Single Family Residence
Materials
- Stucco, Wood Siding
- Foundation: Slab
- Roof: Composition
Condition
- Year built: 1972
Utilities & green energy
- Electric: 220 Volts in Kitchen, 220 Volts in Laundry
- Sewer: Sewer in Street, Public Sewer
- Water: Public, Meter on Site, Water District
- Utilities for property: Cable Available, Public, Sewer In & Connected, Internet Available, Underground Utilities, Natural Gas Connected
Community & HOA
Community
- Subdivision: Hillsdale 23
Location
- Region: Sacramento
Financial & listing details
- Price per square foot: $360/sqft
- Tax assessed value: $145,981
- Price range: $459K - $459K
- Date on market: 8/7/2026
- Road surface type: Asphalt, Paved, Paved Sidewalk
Estimated market value
$456,800
$434,000 - $480,000
$2,744/mo
Price history
| Date | Event | Price |
|---|---|---|
| 8/7/2026 | Listed for sale | $459,000$360/sqft |
Source: MetroList Services of CA #226097242 Report a problem | ||
Public tax history
| Year | Property taxes | Tax assessment |
|---|---|---|
| 2026 | -- | $145,981 +2% |
| 2025 | $1,714 +5% | $143,119 +2% |
| 2024 | $1,633 -0.7% | $140,314 +2% |
| 2023 | $1,644 +6.2% | $137,564 +2% |
| 2022 | $1,548 +0.3% | $134,868 +2% |
| 2021 | $1,544 +0.9% | $132,225 +1% |
| 2020 | $1,531 +1.3% | $130,870 +2% |
| 2019 | $1,511 +5.2% | $128,305 +2% |
| 2018 | $1,436 -2.5% | $125,791 +2% |
| 2017 | $1,473 0% | $123,326 +2% |
| 2016 | $1,474 +4.3% | $120,909 +1.5% |
| 2015 | $1,413 | $119,094 +2% |
| 2014 | $1,413 | $116,762 -5.8% |
| 2013 | -- | $123,932 +17% |
| 2012 | -- | $105,925 -5.8% |
| 2011 | -- | $112,490 -8% |
| 2010 | -- | $122,272 -3.1% |
| 2008 | -- | $126,185 +2% |
| 2007 | -- | $123,712 +2% |
| 2006 | -- | $121,287 +2% |
| 2005 | -- | $118,910 +2% |
| 2004 | -- | $116,580 +1.9% |
| 2003 | -- | $114,444 +2% |
| 2002 | -- | $112,200 +2% |
| 2001 | -- | $110,000 +42.6% |
| 2000 | -- | $77,132 |
Find assessor info on the county website
Monthly payment
Est. payment
Payment breakdown
Explore the cost of this home by adjusting the details. Changes won't be saved.Climate risks
Neighborhood: Foothill Farms
Nearby schools
GreatSchools rating
- 3/10Woodridge Elementary SchoolGrades: K-6Distance: 0.6 mi
- 4/10Foothill Ranch Middle SchoolGrades: 7-8Distance: 0.5 mi
- 4/10Foothill High SchoolGrades: 9-12Distance: 0.3 mi
- $345,6003 bd2 ba1.1k sqft4777 Oakhollow Dr, Sacramento, CA 95842Off Market
- $295,6003 bd1 ba1k sqft6107 Carl Sandburg Cir, Sacramento, CA 95842Sold
- $407,0003 bd1 ba1k sqft6139 Carl Sandburg Cir, Sacramento, CA 95842Sold

- $391,7003 bd2 ba1k sqft6165 Carl Sandburg Cir, Sacramento, CA 95842Off Market

- $431,1004 bd2 ba1.2k sqft6100 Carl Sandburg Cir, Sacramento, CA 95842Off Market
- $337,9002 bd1 ba1k sqft6104 Carl Sandburg Cir, Sacramento, CA 95842Off Market
- $425,0003 bd2 ba1k sqft4773 Oakhollow Dr, Sacramento, CA 95842Sold
- $326,2003 bd1 ba1k sqft6111 Carl Sandburg Cir, Sacramento, CA 95842Off Market
A local agent can set up tours, give advice and negotiate with sellers.
Similar homes
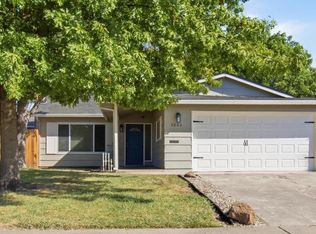
- $435,0003 bd2 ba1.1k sqft4804 Willowbrook Dr, Sacramento, CA 95842For Sale
 MLS ID #226102585, Jennifer Hawkins. MetroList Services of CA
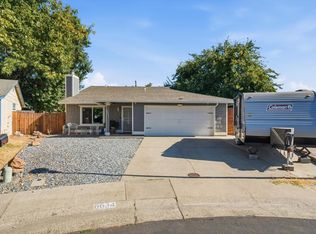
 - $435,0002 bd2 ba1.1k sqft6634 Badger Ct, Sacramento, CA 95842For Sale
 MLS ID #226101180, Bel Kajla. MetroList Services of CA
 - $450,0003 bd2 ba1.2k sqft5605 Pry Ct, Sacramento, CA 95841For Sale
 MLS ID #226092467, Sheila Reynoso. MetroList Services of CA
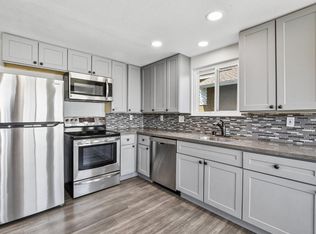
 - $449,0003 bd2 ba1.3k sqft7539 Event Way, Sacramento, CA 95842For Sale
 MLS ID #226069357, Heather Brink. MetroList Services of CA
 - $475,0003 bd2 ba1.2k sqft5851 Shenandoah Dr, Sacramento, CA 95841For SaleMLS ID #226091581, Eduardo Aguilar. MetroList Services of CA
- $480,0004 bd2 ba1.6k sqft5017 Palm Ave, Sacramento, CA 95841For SaleMLS ID #226090838, Michael Perez. MetroList Services of CA
- $435,0003 bd2 ba1.3k sqft4204 Gothberg Ave, North Highlands, CA 95660For SaleMLS ID #226081077, CJ Lynch. MetroList Services of CA
- $440,0003 bd2 ba1.2k sqft6577 Thomas Dr, North Highlands, CA 95660For SaleMLS ID #226100870, Mason Roos. MetroList Services of CA
- $419,0004 bd2 ba1.1k sqft6506 Grattan Way, North Highlands, CA 95660For SaleMLS ID #226095883, Gary Meek. MetroList Services of CA
- $459,0004 bd2 ba1.6k sqft4323 Oconner Way, Sacramento, CA 95838For SaleMLS ID #226076044, Jaskarn Johal. MetroList Services of CA
- $485,0003 bd2 ba1.2k sqft5416 Pearlstone Dr, Antelope, CA 95843For SaleMLS ID #226103281, Brandi Underwood. MetroList Services of CA
- $475,0003 bd2 ba1.1k sqft8449 Juglans Dr, Orangevale, CA 95662For SaleMLS ID #226106345, Aaron Ralls. MetroList Services of CA
- $465,0003 bd2 ba1.5k sqft6548 Indian River Dr, Citrus Heights, CA 95621For SaleMLS ID #226088321, Justin Johnson. MetroList Services of CA
- $440,0003 bd2 ba1.3k sqft7638 Plaid Cir, Antelope, CA 95843For SaleMLS ID #226098001, Ashlyn Highbaugh. MetroList Services of CA
- $485,0005 bd2 ba1.4k sqft6363 Templeton Dr, Carmichael, CA 95608For SaleMLS ID #226099979, Kaelee Cornell. MetroList Services of CA
- $468,0003 bd2 ba1.3k sqft5927 Woodglade Ave, Citrus Heights, CA 95621For SaleMLS ID #226093674, Ingrid Burden. MetroList Services of CA
- $475,0003 bd2 ba1k sqft6509 Skylane Dr, Citrus Heights, CA 95621For SaleMLS ID #226096339, Alex Chong. MetroList Services of CA
- $479,9004 bd2 ba1.6k sqft5916 Birchglade Way, Citrus Heights, CA 95621For SaleMLS ID #226081396, Tina Markoglo. MetroList Services of CA
- $399,9003 bd2 ba1.1k sqft3720 Centinella Dr, North Highlands, CA 95660For SaleMLS ID #226097444, Peter Parker. MetroList Services of CA
- $499,0004 bd2 ba1.6k sqft3370 Routier Rd, Sacramento, CA 95827For SaleMLS ID #226106544, Gary Meek. MetroList Services of CA
Local buyer's agents are ready to help
