Welcome to 7115 Oakberry Way, a move in ready Citrus Heights home on an oversized lot, offering the rare combination of updated interiors, room to grow, and resort style outdoor living. Enjoy year round comfort and peace of mind with a BRAND NEW HVAC system, a major upgrade that keeps you cool through hot summers, cozy through winter, and means no big ticket replacement to worry about for years to come. Inside, stylish flooring flows throughout, creating a fresh, cohesive feel from room to room. The refreshed kitchen is made for everyday living and entertaining, and the updated bathrooms add a clean, modern touch so you can move right in. A standout feature is the garage conversion, adding flexible space for a family room, home office, guest retreat, gym, or extended family, space that can adapt as your needs change. Out back, your private backyard oasis features a sparkling pool, perfect for summer barbecues, weekend gatherings, and relaxing in the California sun. The generous lot offers room to spread out and plenty of future possibilities. Close to parks and schools and just minutes from shopping, dining, and commuter routes. A new HVAC, pool, garage conversion, and large lot in one home are hard to find. Schedule your showing today!
Active
Price cut: $10K (10/13)
$449,999
7115 Oakberry Way, Citrus Heights, CA 95621
3beds
1,627sqft
Single Family Residence
Built in 1959
9,583 Square Feet Lot
$452,000 Zestimate®
$277/sqft
$-- HOA
What's special
Brand-new hvac systemModern updatesStylish flooringOversized lotUpdated interiorsUpdated bathroomsRefreshed kitchen
- 36 days
- 2,402
- 345
Zillow last checked:
Listing updated:
Listed by:
Mimi Le DRE #02112878 916-761-3635,
Portfolio Real Estate
Source: MetroList Services of CA,MLS#: 226123381Originating MLS: MetroList Services, Inc.
Facts & features
Interior
Bedrooms & bathrooms
- Bedrooms: 3
- Bathrooms: 2
- Full bathrooms: 1
- Partial bathrooms: 1
Rooms
- Room types: Converted Garage, Dining Room, Family Room, Game Room, Kitchen, Laundry, Living Room
Primary bedroom
- Features: Closet
Primary bathroom
- Features: Dual Flush Toilet, Window
Dining room
- Features: Breakfast Nook
Kitchen
- Features: Breakfast Area, Granite Counters
Heating
- Central
Cooling
- Ceiling Fan(s), Central Air
Appliances
- Included: Microwave, Free-Standing Electric Range
- Laundry: Laundry Room, Laundry Closet, Inside
Features
- Flooring: Luxury Vinyl Plank
- Number of fireplaces: 1
- Fireplace features: Brick, Living Room
Interior area
- Total interior livable area: 1,627 sqft
Property
Parking
- Total spaces: 4
- Parking features: Alley Access, Converted Garage, RV Possible, Driveway, Level Driveway/Sidewalks
- Carport spaces: 4
- Has uncovered spaces: Yes
Features
- Levels: One
- Stories: 1
- Has private pool: Yes
- Pool features: In Ground
- Fencing: Wood,Fenced
Lot
- Size: 9,583 Square Feet
- Features: Shape Regular, Landscape Back, Landscape Front, Landscaped
- Topography: Level,Level
Details
- Parcel number: 20403110130000
- Zoning: RD5
- Special conditions: Standard
Construction
Type & style
- Home type: SingleFamily
- Architectural style: Traditional,Other
- Property subtype: Single Family Residence
Materials
- Vinyl Siding, Frame
- Foundation: Slab
- Roof: Composition
Condition
- Year built: 1959
Utilities & green energy
- Electric: 220 Volts in Laundry
- Sewer: Public Sewer
- Water: Public, Meter on Site
- Utilities for property: Sewer In & Connected
Community & HOA
Community
- Subdivision: Grand Oaks #4
Location
- Region: Citrus Heights
Financial & listing details
- Price per square foot: $277/sqft
- Tax assessed value: $82,305
- Price range: $450K - $450K
- Date on market: 10/2/2026
- Road surface type: Paved, Paved Sidewalk
Estimated market value
$452,000
$429,000 - $475,000
$2,783/mo
Price history
| Date | Event | Price |
|---|---|---|
| 10/29/2026 | Listed for sale | $449,999$277/sqft |
Source: MetroList Services of CA #226123381 Report a problem | ||
| 10/22/2026 | Pending sale | $449,999$277/sqft |
Source: MetroList Services of CA #226123381 Report a problem | ||
| 10/17/2026 | Listed for sale | $449,999$277/sqft |
Source: MetroList Services of CA #226123381 Report a problem | ||
| 10/15/2026 | Pending sale | $449,999$277/sqft |
Source: MetroList Services of CA #226123381 Report a problem | ||
| 10/13/2026 | Price change | $449,999-2.2%$277/sqft |
Source: MetroList Services of CA #226123381 Report a problem | ||
| 10/2/2026 | Listed for sale | $459,999+46%$283/sqft |
Source: MetroList Services of CA #226123381 Report a problem | ||
| 8/31/2026 | Sold | $315,000$194/sqft |
Source: Public Record Report a problem | ||
Public tax history
| Year | Property taxes | Tax assessment |
|---|---|---|
| 2026 | -- | $82,305 +2% |
| 2025 | $903 +1.1% | $80,692 +2% |
| 2024 | $893 +2.7% | $79,111 +2% |
| 2023 | $869 +0.7% | $77,561 +2% |
| 2022 | $863 +1.8% | $76,041 +2% |
| 2021 | $848 +2% | $74,551 +1% |
| 2020 | $832 +2.2% | $73,787 +2% |
| 2019 | $814 +1.3% | $72,341 +2% |
| 2018 | $803 +1.2% | $70,923 +2% |
| 2017 | $794 +7.1% | $69,534 +2% |
| 2016 | $742 +4.2% | $68,172 +1.5% |
| 2015 | $712 | $67,149 +2% |
| 2014 | $712 | $65,834 +0.5% |
| 2013 | -- | $65,538 +2% |
| 2012 | -- | $64,254 +2% |
| 2011 | -- | $62,995 +0.8% |
| 2010 | -- | $62,526 +1.8% |
| 2008 | -- | $61,447 +2% |
| 2007 | -- | $60,243 +2% |
| 2006 | -- | $59,063 +2% |
| 2005 | -- | $57,906 +2% |
| 2004 | -- | $56,772 +1.9% |
| 2003 | -- | $55,732 +2% |
| 2002 | -- | $54,640 +2% |
| 2001 | -- | $53,569 +2% |
| 2000 | -- | $52,520 |
Find assessor info on the county website
Monthly payment
Est. payment
Payment breakdown
Explore the cost of this home by adjusting the details. Changes won't be saved.Climate risks
Neighborhood: Rusch Park
- $433,8003 bd2 ba1.1k sqft7109 Oakberry Way, Citrus Heights, CA 95621Off Market

- $394,3003 bd1 ba1.5k sqft7121 Oakberry Way, Citrus Heights, CA 95621Off Market
- $402,4003 bd2 ba1.2k sqft7109 Sweetwood Ct, Citrus Heights, CA 95621Off Market
- $498,0004 bd2 ba1.3k sqft7105 Sweetwood Ct, Citrus Heights, CA 95621Sold

Similar homes
- $410,0003 bd1 ba1k sqft7464 Evening Way, Citrus Heights, CA 95621For Sale
 MLS ID #226134422, Ana Alvarez. MetroList Services of CA
- $444,0003 bd2 ba1k sqft7620 Eastgate Ave, Citrus Heights, CA 95610For Sale
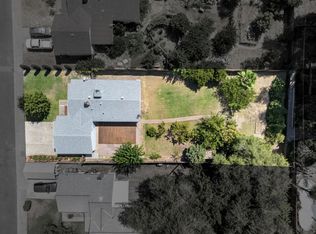 MLS ID #226095865, Carolyn Spotts. MetroList Services of CA
- $535,0003 bd2 ba1.5k sqft7507 Chula Vista Dr, Citrus Heights, CA 95610For Sale
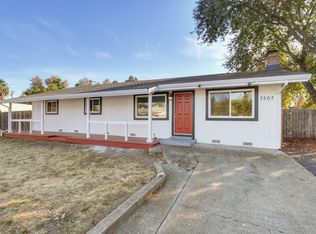 MLS ID #226128759, Amit Parmar. MetroList Services of CA
- $580,0004 bd2 ba1.8k sqft6030 Parkoaks Dr, Citrus Heights, CA 95621For Sale
 MLS ID #226113157, Brianne Watters. MetroList Services of CA
