Back on Market through no fault of seller! Welcome to 8191 Canyon Oak Dr, a beautifully maintained 4-bedroom, 2.5-bath tri-level home offering approximately 1,922 sq ft of living space, ideally located on the Roseville/Citrus Heights border. This move-in ready residence features a bright and inviting layout with a spacious kitchen, nook, and dining area, complete with French doors that open to a backyard deck perfect for indoor-outdoor living. Enjoy recent upgrades including bathrooms updated within the past five years and a newer HVAC system for added comfort and efficiency. The home also features an above-ground pool, wide side yards, and access to a large backyard patio, creating an ideal setting for entertaining or relaxing. Fruit trees, grapes, Asian Pear and Plumcot. Conveniently situated in a central location with easy access to surrounding cities, shopping, dining, and amenities, this home combines comfort, functionality, and location.
Pending
$558,800
8191 Canyon Oak Dr, Citrus Heights, CA 95610
4beds
1,922sqft
:
Get pre-qualified$3,672/mo
Single Family Residence
Built in 1977
6,969 Square Feet Lot
$554,400 Zestimate®
$291/sqft
$-- HOA
What's special
Above-ground poolLarge backyard patioWide side yardsBright and inviting layoutSpacious kitchen
- 38 days |
- 1,507 |
- 84 |
Zillow last checked:
Listing updated:
Listed by:
Christina Hendrickson DRE #02063751 916-370-7776,
Coldwell Banker Realty
Source: MetroList Services of CA,MLS#: 226081578Originating MLS: MetroList Services, Inc.
Facts & features
Interior
Bedrooms & bathrooms
- Bedrooms: 4
- Bathrooms: 3
- Full bathrooms: 2
- Partial bathrooms: 1
Primary bedroom
- Features: Closet
Primary bathroom
- Features: Tub w/Shower Over, Window
Dining room
- Features: Breakfast Nook, Dining/Living Combo
Kitchen
- Features: Pantry Cabinet, Laminate Counters
Heating
- Central
Cooling
- Central Air
Appliances
- Included: Dishwasher, Disposal, Free-Standing Electric Range
- Laundry: In Garage
Features
- Flooring: Laminate
- Number of fireplaces: 1
- Fireplace features: Family Room
Interior area
- Total structure area: 0
- Total interior livable area: 1,922 sqft
Property
Parking
- Total spaces: 3
- Parking features: Attached, Garage Door Opener, Garage Faces Front, Uncovered Parking Space, Driveway
- Attached garage spaces: 2
- Uncovered spaces: 1
Features
- Levels: Multi/Split
- Has private pool: Yes
- Pool features: Above Ground
- Fencing: Back Yard
Lot
- Size: 6,969 Square Feet
- Features: Sprinklers In Front, Shape Regular, Street Lights
Details
- Parcel number: 22404200490000
- Zoning: RD-5
- Special conditions: Standard
Construction
Type & style
- Home type: SingleFamily
- Architectural style: Contemporary
- Property subtype: Single Family Residence
Materials
- Stucco, Frame, Wood
- Foundation: Raised, Slab
- Roof: Tile
Condition
- Year built: 1977
Utilities & green energy
- Electric: 220 Volts, 220 Volts in Kitchen, 220 Volts in Laundry
- Sewer: Public Sewer
- Water: Public
- Utilities for property: Cable Available, Sewer In & Connected
Community & HOA
Location
- Region: Citrus Heights
Financial & listing details
- Price per square foot: $291/sqft
- Tax assessed value: $548,440
- Annual tax amount: $6,540
- Price range: $558.8K - $558.8K
- Date on market: 7/3/2026
Estimated market value
$554,400
$527,000 - $582,000
$2,682/mo
Price history
| Date | Event | Price |
|---|---|---|
| 8/3/2026 | Pending sale | $558,800$291/sqft |
Source: MetroList Services of CA #226081578 Report a problem | ||
| 7/22/2026 | Listed for sale | $558,800$291/sqft |
Source: MetroList Services of CA #226081578 Report a problem | ||
| 7/12/2026 | Pending sale | $558,800$291/sqft |
Source: MetroList Services of CA #226081578 Report a problem | ||
| 7/3/2026 | Listed for sale | $558,800+41.5%$291/sqft |
Source: MetroList Services of CA #226081578 Report a problem | ||
| 3/21/2019 | Listing removed | $395,000$206/sqft |
Source: RE/MAX Gold El Dorado Hills #18083154 Report a problem | ||
| 3/21/2019 | Listed for sale | $395,000$206/sqft |
Source: RE/MAX Gold El Dorado Hills #18083154 Report a problem | ||
| 3/19/2019 | Sold | $395,000$206/sqft |
Source: MetroList Services of CA #18083154 Report a problem | ||
| 2/10/2019 | Pending sale | $395,000$206/sqft |
Source: RE/MAX Gold El Dorado Hills #18083154 Report a problem | ||
| 1/18/2019 | Listed for sale | $395,000$206/sqft |
Source: RE/MAX Gold El Dorado Hills #18083154 Report a problem | ||
| 1/17/2019 | Pending sale | $395,000$206/sqft |
Source: RE/MAX Gold El Dorado Hills #18083154 Report a problem | ||
| 1/13/2019 | Listed for sale | $395,000+53.7%$206/sqft |
Source: RE/MAX Gold El Dorado Hills #18083154 Report a problem | ||
| 6/13/2014 | Sold | $257,000-0.8%$134/sqft |
Source: Public Record Report a problem | ||
| 5/24/2014 | Price change | $259,000-12.2%$135/sqft |
Source: Lyon Real Estate Report a problem | ||
| 4/10/2014 | Listed for sale | $294,900-16.3%$153/sqft |
Source: Lyon Real Estate Report a problem | ||
| 1/31/2007 | Sold | $352,500$183/sqft |
Source: Public Record Report a problem | ||
Public tax history
| Year | Property taxes | Tax assessment |
|---|---|---|
| 2025 | $6,540 +0.9% | $548,440 +2% |
| 2024 | $6,478 +6.2% | $537,687 +5.6% |
| 2023 | $6,101 +0.5% | $509,293 +2% |
| 2022 | $6,069 +1.7% | $499,308 +2% |
| 2021 | $5,969 +1.9% | $489,518 +1% |
| 2020 | $5,858 +75.4% | $484,500 +71.6% |
| 2019 | $3,340 +1.2% | $282,416 +2% |
| 2018 | $3,300 +1% | $276,880 +2% |
| 2017 | $3,267 +4.3% | $271,452 +2% |
| 2016 | $3,132 +3.9% | $266,131 +1.5% |
| 2015 | $3,015 | $262,134 -18.3% |
| 2014 | $3,015 | $320,877 +25% |
| 2013 | -- | $256,701 +14% |
| 2012 | -- | $225,178 -6% |
| 2011 | -- | $239,552 -8% |
| 2010 | -- | $260,385 -16.8% |
| 2008 | -- | $312,808 +18.2% |
| 2007 | -- | $264,631 +2% |
| 2006 | -- | $259,443 +2% |
| 2005 | -- | $254,357 +2% |
| 2004 | -- | $249,370 +1.9% |
| 2003 | -- | $244,800 +2% |
| 2002 | -- | $240,000 +121.8% |
| 2001 | -- | $108,209 +2% |
| 2000 | -- | $106,088 |
Find assessor info on the county website
Monthly payment
Est. payment
Payment breakdown
Explore the cost of this home by adjusting the details. Changes won't be saved.Climate risks
Neighborhood: Chase
Nearby schools
GreatSchools rating
- 4/10Woodside K-8Grades: K-8Distance: 0.7 mi
- 3/10San Juan High SchoolGrades: 9-12Distance: 2.8 mi
- $525,9003 bd2 ba1.5k sqft8195 Canyon Oak Dr, Citrus Heights, CA 95610Off Market
- $460,4003 bd2 ba1.4k sqft8187 Canyon Oak Dr, Citrus Heights, CA 95610Off Market
- $477,0004 bd2 ba1.6k sqft8132 Lobata St, Citrus Heights, CA 95610Off Market
- $543,1004 bd3 ba1.9k sqft8136 Lobata St, Citrus Heights, CA 95610Off Market

- $598,9005 bd3 ba2.1k sqft8128 Lobata St, Citrus Heights, CA 95610Off Market
- $579,9004 bd3 ba2.1k sqft8183 Canyon Oak Dr, Citrus Heights, CA 95610Off Market
- $553,2004 bd2 ba1.9k sqft8199 Canyon Oak Dr, Citrus Heights, CA 95610Off Market
- $529,9004 bd2 ba1.6k sqft8140 Lobata St, Citrus Heights, CA 95610Off Market
A local agent can set up tours, give advice and negotiate with sellers.
Similar homes
- $475,0004 bd2 ba1.3k sqft7834 Glen Echo St, Citrus Heights, CA 95610For Sale
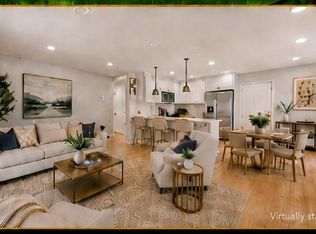 MLS ID #226070197, Mark McDonough. MetroList Services of CA
 - $489,9983 bd2 ba1.5k sqft7618 Wes Way, Citrus Heights, CA 95610For Sale
 MLS ID #226088284, Amy Fernandez. MetroList Services of CA
 - $595,0004 bd3 ba1.5k sqft8414 Pyracantha Ct, Orangevale, CA 95662For Sale
 MLS ID #226091374, Jim Naulty. MetroList Services of CA
 - $565,0003 bd2 ba1.9k sqft6342 Oakcreek Way, Citrus Heights, CA 95621For Sale
 NextHome
 - $475,0003 bd2 ba1.4k sqft8634 Imran Woods Cir, Citrus Heights, CA 95621For SaleMLS ID #226091372, Margie Richmond. MetroList Services of CA
- $490,0004 bd2 ba1.6k sqft5916 Birchglade Way, Citrus Heights, CA 95621For SaleMLS ID #226081396, Tina Markoglo. MetroList Services of CA
- $614,9003 bd2 ba1.2k sqft9532 Central Ave, Folsom, CA 95630For SaleMLS ID #226098736, Bel Kajla. MetroList Services of CA
- $490,0003 bd2 ba1.4k sqft8004 Lichen Dr, Citrus Heights, CA 95621For SaleMLS ID #226083707, Alyssa Bush. MetroList Services of CA
- $599,9004 bd4 ba1.4k sqft4652 Montclair Ct, Roseville, CA 95746For SaleMLS ID #226086400, Jayce Bieber. MetroList Services of CA
- $564,0004 bd3 ba1.5k sqft2716 Zachman Way, Carmichael, CA 95608For SaleMLS ID #226049924, Craig Diez. MetroList Services of CA
- $619,0003 bd3 ba1.8k sqft6505 Sudden Wind Ct, Citrus Heights, CA 95621For SaleMLS ID #226064250, Mike Huetter. MetroList Services of CA
- $625,0003 bd2 ba1.8k sqft8707 Gaines Ave, Orangevale, CA 95662For SaleMLS ID #226081428, Aaron Ralls. MetroList Services of CA
- $575,0003 bd2 ba1.4k sqft2581 Maryal Dr, Sacramento, CA 95821For SaleMLS ID #226100460, Crystal Lopez. MetroList Services of CA
- $469,0003 bd2 ba1k sqft6308 Autumn Oak Ct, Citrus Heights, CA 95621PendingMLS ID #226087263, Maria Sandoval. MetroList Services of CA
- $649,9004 bd3 ba1.5k sqft5795 Casa Grande Ave, Rocklin, CA 95677For SaleMLS ID #226069900, Johnny Jennings. MetroList Services of CA
- $499,0003 bd2 ba1.3k sqft5105 Martin Way, Carmichael, CA 95608For SaleMLS ID #226098961, Annette Wise-Frangione. MetroList Services of CA
- $595,0004 bd3 ba1.7k sqft6824 Oaklawn Way, Fair Oaks, CA 95628For SaleMLS ID #226078926, Irina Grinevich. MetroList Services of CA
- $535,0003 bd3 ba1.3k sqft3006 Springview Meadows Dr, Rocklin, CA 95677For SaleMLS ID #226085572, Tom Hawkyard. MetroList Services of CA
- $600,0003 bd2 ba1.5k sqft1501 Deerfield Cir, Roseville, CA 95747For SaleMLS ID #226095200, Alexander Fairbanks. MetroList Services of CA
- $429,9003 bd2 ba1.1k sqft7323 Carriage Dr, Citrus Heights, CA 95621For SaleMLS ID #226087276, Samantha Tov. MetroList Services of CA
Local buyer's agents are ready to help
