Lovely home located in Almond Orchard Estates in the heart of Orangevale. Tastefully updated this inviting home features a brand-new roof and skylights and has undergone extensive improvements over the past couple years, including high-performance luxury vinyl flooring throughout, new baseboards, new front windows, new back deck, a new water heater, and new fencing, providing peace of mind and modern style. The bright, open floor plan features a cozy living room with skylights, beautiful flooring, and a spacious kitchen with upgraded black stainless steel appliances, quartz countertops, a pantry cupboard and closet, and picturesque views of the beautifully landscaped backyard and covered patio. The extra-large primary suite offers two closets and private access to the backyard deck. Additional upgrades include landscaping with a drip irrigation system, a patio cover, an indoor laundry room with cabinets and a storage closet, a two-car garage with built-in cabinets, shelving, abundant storage, and an epoxy floor. A large RV parking area provides added convenience. Ideally located near parks, schools, and shopping, this move-in-ready home combines thoughtful updates with timeless charm. With the major-ticket items already completed, all that's left to do is move in and enjoy the feel of a homey retreat in the heart of Orangevale.
Active
$645,000
8707 Gaines Ave, Orangevale, CA 95662
3beds
1,866sqft
:
Get pre-qualified$4,239/mo
Single Family Residence
Built in 1979
8,712 Square Feet Lot
$640,200 Zestimate®
$346/sqft
$-- HOA
What's special
New baseboardsLarge rv parking areaPantry cupboard and closetNew front windowsBrand-new roofQuartz countertopsBright open floor plan
- 33 days |
- 1,250 |
- 71 |
Likely to sell faster than
Zillow last checked:
Listing updated:
Listed by:
Aaron Ralls DRE #01985645 916-813-0226,
eXp Realty of California Inc.
Source: MetroList Services of CA,MLS#: 226081428Originating MLS: MetroList Services, Inc.
Facts & features
Interior
Bedrooms & bathrooms
- Bedrooms: 3
- Bathrooms: 2
- Full bathrooms: 2
Primary bedroom
- Features: Ground Floor, Outside Access, Sitting Area
Primary bathroom
- Features: Shower Stall(s), Double Vanity, Tile, Quartz, Window
Dining room
- Features: Formal Room, Space in Kitchen, Formal Area
Kitchen
- Features: Pantry Cabinet, Pantry Closet, Quartz Counter
Heating
- Central, Electric
Cooling
- Ceiling Fan(s), Central Air
Appliances
- Included: Dishwasher, Disposal, Double Oven, Electric Cooktop, Electric Water Heater, Warming Drawer, Free-Standing Electric Range
- Laundry: Cabinets, Electric Dryer Hookup, Inside Room
Features
- Flooring: Carpet, Laminate, Tile
- Number of fireplaces: 1
- Fireplace features: Insert, Wood Burning
Interior area
- Total structure area: 0
- Total interior livable area: 1,866 sqft
Video & virtual tour
Property
Parking
- Total spaces: 2
- Parking features: Attached, RV Access/Parking, Garage Door Opener, Garage Faces Front, Workshop in Garage, Driveway
- Attached garage spaces: 2
- Has uncovered spaces: Yes
Features
- Fencing: Back Yard,Wood
Lot
- Size: 8,712 Square Feet
- Features: Auto Sprinkler F&R, Cul-De-Sac, Curb(s)/Gutter(s), Landscape Back, Landscape Front
- Topography: Level,Level
Details
- Parcel number: 26101700600000
- Zoning: RD4
- Special conditions: Standard
Construction
Type & style
- Home type: SingleFamily
- Architectural style: Traditional
- Property subtype: Single Family Residence
Materials
- Frame, Wood
- Foundation: Raised, Concrete
- Roof: Composition
Condition
- Year built: 1979
Utilities & green energy
- Electric: 220 Volts
- Sewer: Public Sewer
- Water: Public
- Utilities for property: Public, Sewer In & Connected, Natural Gas Available
Community & HOA
Location
- Region: Orangevale
Financial & listing details
- Price per square foot: $346/sqft
- Tax assessed value: $622,200
- Annual tax amount: $7,456
- Price range: $645K - $645K
- Date on market: 6/26/2026
- Road surface type: Paved
Estimated market value
$640,200
$608,000 - $672,000
$2,868/mo
Price history
| Date | Event | Price |
|---|---|---|
| 7/21/2026 | Listed for sale | $645,000$346/sqft |
Source: MetroList Services of CA #226081428 Report a problem | ||
| 7/21/2026 | Contingent | $645,000$346/sqft |
Source: eXp Realty #226081428 Report a problem | ||
| 7/15/2026 | Pending sale | $645,000$346/sqft |
Source: MetroList Services of CA #226081428 Report a problem | ||
| 7/5/2026 | Listed for sale | $645,000$346/sqft |
Source: MetroList Services of CA #226081428 Report a problem | ||
| 6/27/2026 | Pending sale | $645,000$346/sqft |
Source: MetroList Services of CA #226081428 Report a problem | ||
| 6/26/2026 | Listed for sale | $645,000+5.7%$346/sqft |
Source: MetroList Services of CA #226081428 Report a problem | ||
| 10/5/2023 | Sold | $610,000+1.8%$327/sqft |
Source: MetroList Services of CA #223080883 Report a problem | ||
| 9/4/2023 | Pending sale | $599,000$321/sqft |
Source: MetroList Services of CA #223080883 Report a problem | ||
| 8/24/2023 | Listed for sale | $599,000+87.2%$321/sqft |
Source: MetroList Services of CA #223080883 Report a problem | ||
| 3/12/2018 | Sold | $320,000+76.8%$171/sqft |
Source: Public Record Report a problem | ||
| 12/12/2017 | Sold | $181,000$97/sqft |
Source: Public Record Report a problem | ||
Public tax history
| Year | Property taxes | Tax assessment |
|---|---|---|
| 2025 | $7,456 +0.9% | $622,200 +2% |
| 2024 | $7,387 +74.1% | $610,000 +74.3% |
| 2023 | $4,242 +0.5% | $349,963 +2% |
| 2022 | $4,220 +1.7% | $343,102 +2% |
| 2021 | $4,151 +1.9% | $336,376 +1% |
| 2020 | $4,075 +2% | $332,928 +2% |
| 2019 | $3,994 +1.2% | $326,400 +2% |
| 2018 | $3,946 -1.7% | $320,000 +51.6% |
| 2017 | $4,016 +5.8% | $211,025 +2% |
| 2016 | $3,796 +5.3% | $206,888 +1.5% |
| 2015 | $3,606 | $203,781 +2% |
| 2014 | $3,606 | $199,791 +0.5% |
| 2013 | -- | $198,889 +2% |
| 2012 | -- | $194,990 +2% |
| 2011 | -- | $191,168 +0.8% |
| 2010 | -- | $189,740 +1.8% |
| 2008 | -- | $186,464 +2% |
| 2007 | -- | $182,809 +2% |
| 2006 | -- | $179,225 +2% |
| 2005 | -- | $175,712 +2% |
| 2004 | -- | $172,267 +1.9% |
| 2003 | -- | $169,111 +2% |
| 2002 | -- | $165,796 +2% |
| 2001 | -- | $162,546 +2% |
| 2000 | -- | $159,360 |
Find assessor info on the county website
Monthly payment
Est. payment
Payment breakdown
Explore the cost of this home by adjusting the details. Changes won't be saved.Climate risks
Neighborhood: 95662
Nearby schools
GreatSchools rating
- 9/10Oakview Community Elementary SchoolGrades: K-5Distance: 0.9 mi
- 4/10Louis Pasteur Fundamental Middle SchoolGrades: 6-8Distance: 1.1 mi
- 6/10Casa Roble Fundamental High SchoolGrades: 9-12Distance: 1.7 mi
- $542,3003 bd2 ba1.5k sqft8713 Gaines Ave, Orangevale, CA 95662Off Market
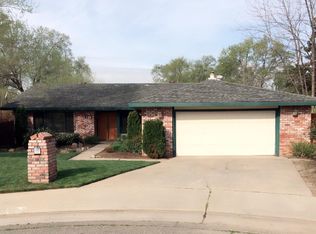
- $596,8003 bd2 ba1.9k sqft8655 Reetey Ave, Orangevale, CA 95662Off Market
- $517,9003 bd2 ba1.4k sqft8649 Reetey Ave, Orangevale, CA 95662Off Market
- $577,5003 bd2 ba1.7k sqft8719 Gaines Ave, Orangevale, CA 95662Off Market

- $644,5003 bd2 ba2k sqft8639 Reetey Ave, Orangevale, CA 95662Off Market
- $710,1003 bd3 ba2.3k sqft8712 Gaines Ave, Orangevale, CA 95662Off Market
- $614,6003 bd2 ba1.6k sqft8706 Gaines Ave, Orangevale, CA 95662Off Market
- $886,9004 bd3 ba2.7k sqft8718 Gaines Ave, Orangevale, CA 95662Off Market
A local agent can set up tours, give advice and negotiate with sellers.
Similar homes
- $650,0004 bd3 ba2.1k sqft8697 Quail Oak Way, Orangevale, CA 95662For Sale
 MLS ID #226084491, Lisa Estes. MetroList Services of CA
 - $790,0004 bd3 ba1.5k sqft9400 Drift Way, Orangevale, CA 95662For Sale
 MLS ID #226052419, Valerie Turner. MetroList Services of CA
 - $719,0004 bd2 ba2k sqft5375 Terrace Oak Cir, Fair Oaks, CA 95628For Sale
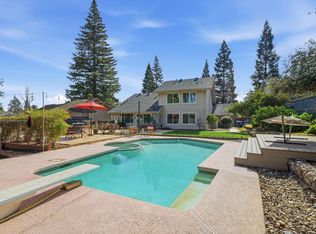 MLS ID #226078420, Crystal Poelking. MetroList Services of CA
 - $635,0003 bd2 ba1.6k sqft2440 Sandpiper Way, Cameron Park, CA 95682For Sale
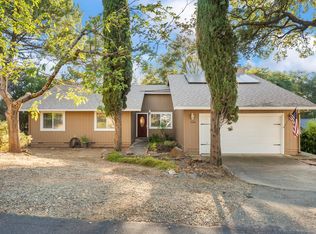 MLS ID #226091392, Sarah Ratliff. MetroList Services of CA
 - $699,0004 bd2 ba2.2k sqft1408 Grey Owl Cir, Roseville, CA 95661For SaleMLS ID #226091620, Anna Stender. MetroList Services of CA
- $619,0003 bd3 ba1.8k sqft6505 Sudden Wind Ct, Citrus Heights, CA 95621For SaleMLS ID #226064250, Mike Huetter. MetroList Services of CA
- $658,0003 bd2 ba1.3k sqft3360 Apollo Cir, Roseville, CA 95661For SaleMLS ID #226076206, Somi Keshavarz. MetroList Services of CA
- $655,0003 bd2 ba2.3k sqft4855 Whitney Blvd, Rocklin, CA 95677For SaleMLS ID #226034352, Andrea Florez. MetroList Services of CA
- $625,0003 bd2 ba1.6k sqft678 Young Way, Roseville, CA 95678For SaleMLS ID #226080011, Jack Placido. MetroList Services of CA
- $649,0003 bd2 ba1.8k sqft3750 Argonaut Ave, Rocklin, CA 95677For SaleMLS ID #226071592, Carly Goddard. MetroList Services of CA
- $619,4994 bd3 ba1.9k sqft1080 Rudgwick Dr, Roseville, CA 95747For SaleMLS ID #226093774, Travis Garabedian. MetroList Services of CA
- $649,0003 bd3 ba1.7k sqft124 Sutcliffe Cir, Folsom, CA 95630For SaleMLS ID #226058939, Jamie Pierroz. MetroList Services of CA
- $899,0004 bd3 ba2.1k sqft101 Cloverdale Ct, Roseville, CA 95661For SaleMLS ID #226093108, Lori Nelson. MetroList Services of CA
- $685,0004 bd3 ba2.3k sqft3032 Valasstrada Ct, Carmichael, CA 95608For SaleMLS ID #226093843, Joy Mahrle. MetroList Services of CA
- $675,0004 bd3 ba2.4k sqft5508 Coronawood Ln, Carmichael, CA 95608For SaleMLS ID #226092688, Britt Wiseman. MetroList Services of CA
- $640,0004 bd3 ba2.1k sqft3117 Strand Rd, Rocklin, CA 95765For SaleMLS ID #226088091, Sheila Reynoso. MetroList Services of CA
- $649,5004 bd2 ba1.8k sqft3900 Green Forest Ln, Sacramento, CA 95821For SaleMLS ID #226081648, Paris Eghterafi. MetroList Services of CA
- $685,0004 bd3 ba2.1k sqft7433 Walnut Rd, Fair Oaks, CA 95628For SaleMLS ID #226051259, Samuel Golovey. MetroList Services of CA
- $595,0004 bd3 ba1.7k sqft6824 Oaklawn Way, Fair Oaks, CA 95628For SaleMLS ID #226078926, Irina Grinevich. MetroList Services of CA
- $599,0003 bd2 ba1.4k sqft2235 S Whitney Blvd, Rocklin, CA 95677For SaleMLS ID #226073199, Jag Singh. MetroList Services of CA
Local buyer's agents are ready to help
