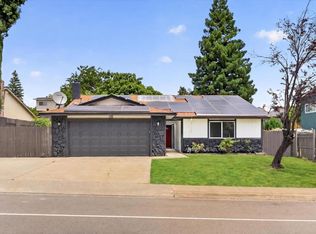
Improved Pricing!! Highly sought-after Diamond Oaks neighborhood! Stunning single-story, turnkey home extensively remodeled in 2025 with updated kitchen, beautifully redone bathrooms, new flooring, modern lighting, and custom cabinetry throughout. Spacious open concept kitchen is a showstopper with a large island, induction cooktop, ample prep space, and seating for five, ideal for entertaining and everyday living. Bright and inviting living area with marble tile surround on the wood-burning fireplace creates a warm focal point. Guest bath features an oversized soaking tub for a spa-like retreat. Energy-efficient upgrades include advanced attic insulation and a whole house fan for year round comfort and savings. Oversized garage with built-in cabinets offers great storage, plus extended driveway and desirable side yard parking. Smart sprinkler and drip system for low-maintenance landscaping, along with an attached pergola perfect for relaxing or hosting gatherings. Prime location just blocks to the Galleria, Fountains, Diamond Oaks Golf Course, parks, dining, shopping, and award-winning schools. No HOA or Mello Roos. Move-in ready and packed with upgrades. This one definitely stands out!
Active
Price cut: $10K (8/26)
$615,000
678 Young Way, Roseville, CA 95678
3beds
1,643sqft
Single Family Residence
Built in 1989
6,216 Square Feet Lot
$602,100 Zestimate®
$374/sqft
$-- HOA
What's special
Modern lightingExtended drivewayLarge islandDesirable side yard parkingCustom cabinetry throughoutNew flooringBeautifully redone bathrooms
- 74 days
- 991
- 68
Likely to sell faster than
Zillow last checked:
Listing updated:
Listed by:
Jack Placido DRE #01505364 916-765-2067,
Your Advantage Realty,
Steven Lederman DRE #00791017 916-628-7575,
Your Advantage Realty
Source: MetroList Services of CA,MLS#: 226080011Originating MLS: MetroList Services, Inc.
Facts & features
Interior
Bedrooms & bathrooms
- Bedrooms: 3
- Bathrooms: 2
- Full bathrooms: 2
Rooms
- Room types: Bathroom, Dining Room, Family Room, Great Room, Kitchen, Laundry, Living Room
Primary bedroom
- Features: Closet, Ground Floor
Primary bathroom
- Features: Shower Stall(s), Double Vanity, Quartz, Window
Dining room
- Features: Breakfast Nook, Formal Area
Kitchen
- Features: Breakfast Area, Quartz Counter, Kitchen Island, Kitchen/Family Combo
Heating
- Central
Cooling
- Ceiling Fan(s), Central Air, Whole House Fan
Appliances
- Included: Built-In Gas Oven, Dishwasher, Disposal, Microwave, Electric Cooktop
- Laundry: Laundry Room, Cabinets, Hookups Only, Inside Room
Features
- Flooring: Carpet, Tile, Luxury Vinyl Plank
- Number of fireplaces: 1
- Fireplace features: Brick, Wood Burning
Interior area
- Total structure area: 0
- Total interior livable area: 1,643 sqft
Video & virtual tour
Property
Parking
- Total spaces: 2
- Parking features: Attached, Garage Door Opener, Garage Faces Front, Interior Access, Driveway
- Attached garage spaces: 2
- Has uncovered spaces: Yes
Features
- Fencing: Back Yard,Wood,Fenced
Lot
- Size: 6,216 Square Feet
- Features: Auto Sprinkler F&R, Shape Regular, Landscape Back, Landscape Front
- Topography: Level,Trees Many,Level,Trees Many
Details
- Additional structures: Shed(s)
- Parcel number: 015410051000
- Zoning: RES
- Special conditions: Standard
Construction
Type & style
- Home type: SingleFamily
- Architectural style: Ranch
- Property subtype: Single Family Residence
Materials
- Frame, Wood, Wood Siding
- Foundation: Slab
- Roof: Composition
Condition
- Year built: 1989
Utilities & green energy
- Electric: 220 Volts
- Sewer: Public Sewer
- Water: Public
- Utilities for property: Cable Available, Public, Sewer In & Connected, Internet Available
Community & HOA
Community
- Subdivision: Golf View Estates
Location
- Region: Roseville
Financial & listing details
- Price per square foot: $374/sqft
- Tax assessed value: $612,761
- Price range: $615K - $615K
- Date on market: 6/24/2026
- Road surface type: Paved
Estimated market value
$602,100
$572,000 - $632,000
$2,909/mo
Price history
| Date | Event | Price |
|---|---|---|
| 8/26/2026 | Price change | $615,000-1.6%$374/sqft |
Source: MetroList Services of CA #226080011 Report a problem | ||
| 7/24/2026 | Price change | $625,000-1.6%$380/sqft |
Source: MetroList Services of CA #226080011 Report a problem | ||
| 6/24/2026 | Listed for sale | $635,000+14.4%$386/sqft |
Source: MetroList Services of CA #226080011 Report a problem | ||
| 6/24/2021 | Sold | $555,000+6.7%$338/sqft |
Source: MetroList Services of CA #221060653 Report a problem | ||
| 6/8/2021 | Pending sale | $520,000$316/sqft |
Source: MetroList Services of CA #221060653 Report a problem | ||
| 6/3/2021 | Listed for sale | $520,000+85.4%$316/sqft |
Source: MetroList Services of CA #221060653 Report a problem | ||
| 8/18/2008 | Sold | $280,500+12.7%$171/sqft |
Source: MetroList Services of CA #80060195 Report a problem | ||
| 5/21/2008 | Sold | $248,795-37.8%$151/sqft |
Source: Public Record Report a problem | ||
| 5/31/2006 | Sold | $400,000+12.4%$243/sqft |
Source: Public Record Report a problem | ||
| 10/17/2005 | Sold | $356,000-6.1%$217/sqft |
Source: Public Record Report a problem | ||
| 10/20/2004 | Sold | $379,000$231/sqft |
Source: MetroList Services of CA #40066711 Report a problem | ||
Public tax history
| Year | Property taxes | Tax assessment |
|---|---|---|
| 2026 | -- | $612,761 +2% |
| 2025 | $6,151 +6.6% | $600,747 +7.3% |
| 2024 | $5,768 0% | $560,000 |
| 2023 | $5,770 -3.4% | $560,000 -1.1% |
| 2022 | $5,972 +71.2% | $566,100 +69.8% |
| 2021 | $3,487 +0.3% | $333,401 +1% |
| 2020 | $3,476 | $329,984 +2% |
| 2019 | $3,476 +5.4% | $323,514 +2% |
| 2018 | $3,298 +1.1% | $317,171 +2% |
| 2017 | $3,261 -0.7% | $310,953 +2% |
| 2016 | $3,285 +2% | $304,857 +1.5% |
| 2015 | $3,220 +1.6% | $300,279 +2% |
| 2014 | $3,171 | $294,398 +14.1% |
| 2013 | -- | $258,000 +16.2% |
| 2012 | -- | $222,000 |
| 2011 | -- | $222,000 -15.6% |
| 2010 | -- | $262,879 -6.2% |
| 2009 | -- | $280,250 -5.2% |
| 2008 | -- | $295,740 -27.5% |
| 2007 | -- | $408,000 +2% |
| 2006 | -- | $400,000 +5.5% |
| 2005 | -- | $379,000 +122% |
| 2004 | -- | $170,702 +1.9% |
| 2003 | -- | $167,575 +2% |
| 2002 | -- | $164,290 +2% |
| 2001 | -- | $161,070 +2% |
| 2000 | -- | $157,913 |
Find assessor info on the county website
Monthly payment
Est. payment
Payment breakdown
Explore the cost of this home by adjusting the details. Changes won't be saved.Climate risks
Neighborhood: Diamond Oaks

Similar homes
- $625,0003 bd2 ba1.4k sqft617 Grider Dr, Roseville, CA 95678For Sale
 MLS ID #226077796, Jared LaLonde. MetroList Services of CA
 - $--4 bd2 ba1.5k sqft8201 Basswood Way, Citrus Heights, CA 95621Auction
 Xome
Xome - $490,0003 bd2 ba1.6k sqft106 Graeagle Ct, Roseville, CA 95678For Sale
 MLS ID #226105984, Spencer Smith. MetroList Services of CA
 - $575,0003 bd2 ba1.4k sqft2235 S Whitney Blvd, Rocklin, CA 95677For Sale
 MLS ID #226102164, Jag Singh. MetroList Services of CA
Local buyer's agents are ready to help
