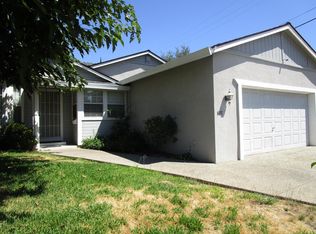
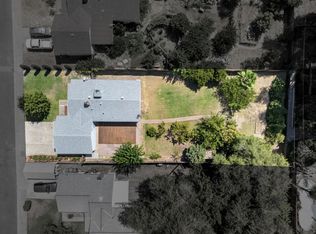
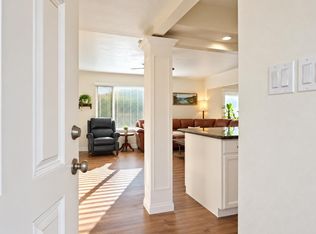
GREAT NEW PRICE!! Situated on a spacious corner lot, come see this 1-story, 3 bedroom, 2 full bath home offering approximately 1314 square feet of comfortable living space. You will enjoy easy-care wood laminate flooring throughout the home, updated hall bath with convenient grab bars, and a functional kitchen complete with granite countertops and gas cooktop. Step outside and enjoy the expansive gated backyard featuring a large covered patio, perfect for entertaining family and friends year round. This home has a 2-car garage and the gated side yard offers RV access and additional storage possibilities. Located in the highly regarded San Juan Unified School District, this home is just minutes away from a beautiful neighborhood park, shopping, and convenient commuter routes. Whether you are a first-time home buyer, downsizing, or looking for an investment opportunity, this property offers comfort, convenience, and exceptional value. Come see the potential.
Active
Price cut: $10K (10/3)
$455,000
5901 Trovillion St, Citrus Heights, CA 95621
3beds
1,314sqft
Single Family Residence
Built in 1958
10,018 Square Feet Lot
$453,800 Zestimate®
$346/sqft
$-- HOA
What's special
Expansive gated backyardUpdated hall bathSpacious corner lotGranite countertopsFunctional kitchenGas cooktop
- 95 days
- 900
- 66
Zillow last checked:
Listing updated:
Listed by:
Lee Mahla DRE #01899823 916-761-0400,
Coldwell Banker Realty
Source: MetroList Services of CA,MLS#: 226064615Originating MLS: MetroList Services, Inc.
Facts & features
Interior
Bedrooms & bathrooms
- Bedrooms: 3
- Bathrooms: 2
- Full bathrooms: 2
Primary bedroom
- Features: Ground Floor
Primary bathroom
- Features: Shower Stall(s)
Dining room
- Features: Dining/Living Combo
Kitchen
- Features: Granite Counters
Heating
- Central, Fireplace(s)
Cooling
- Ceiling Fan(s), Central Air
Appliances
- Included: Built-In Electric Oven, Gas Cooktop, Dishwasher, Disposal
- Laundry: Hookups Only, In Garage
Features
- Flooring: Laminate
- Number of fireplaces: 1
- Fireplace features: Living Room, Gas Log, Gas
Interior area
- Total interior livable area: 1,314 sqft
Property
Parking
- Total spaces: 2
- Parking features: Attached, RV Access/Parking, Level Driveway/Sidewalks
- Attached garage spaces: 2
Accessibility
- Accessibility features: Grab Bars
Features
- Levels: One
- Stories: 1
- Fencing: Back Yard,Wood,Fenced
Lot
- Size: 10,018 Square Feet
- Features: Auto Sprinkler F&R, Corner Lot, Curb(s)/Gutter(s), Low Maintenance
- Topography: Level,Level
Details
- Parcel number: 22900820110000
- Zoning: RD5
- Special conditions: Standard
Construction
Type & style
- Home type: SingleFamily
- Property subtype: Single Family Residence
Materials
- Brick, Stucco, Vinyl Siding, Wood
- Foundation: Raised
- Roof: Composition
Condition
- Year built: 1958
Utilities & green energy
- Electric: 220 Volts in Laundry
- Sewer: Public Sewer
- Water: Public
- Utilities for property: Public, Electric, Sewer In & Connected, Natural Gas Connected
Community & HOA
Community
- Subdivision: Dewey Meadows 02
Location
- Region: Citrus Heights
Financial & listing details
- Price per square foot: $346/sqft
- Tax assessed value: $422,859
- Price range: $455K - $455K
- Date on market: 7/15/2026
- Road surface type: Asphalt
Estimated market value
$453,800
$431,000 - $476,000
$2,731/mo
Price history
| Date | Event | Price |
|---|---|---|
| 10/3/2026 | Price change | $455,000-2.2%$346/sqft |
Source: MetroList Services of CA #226064615 Report a problem | ||
| 9/16/2026 | Price change | $465,000-2.1%$354/sqft |
Source: MetroList Services of CA #226064615 Report a problem | ||
| 7/15/2026 | Listed for sale | $475,000+24%$361/sqft |
Source: MetroList Services of CA #226064615 Report a problem | ||
| 11/18/2020 | Sold | $383,000+0.8%$291/sqft |
Source: MetroList Services of CA #20049882 Report a problem | ||
| 10/15/2020 | Pending sale | $379,999$289/sqft |
Source: Pacific West Real Estate #20049882 Report a problem | ||
| 10/10/2020 | Price change | $379,999-1.8%$289/sqft |
Source: Pacific West Real Estate #20049882 Report a problem | ||
| 10/4/2020 | Price change | $386,900-0.8%$294/sqft |
Source: Pacific West Real Estate #20049882 Report a problem | ||
| 9/26/2020 | Listed for sale | $389,999+36.8%$297/sqft |
Source: Pacific West Real Estate #20049882 Report a problem | ||
| 8/12/2016 | Sold | $285,000+23.9%$217/sqft |
Source: MetroList Services of CA #16040675 Report a problem | ||
| 2/19/2016 | Sold | $230,000$175/sqft |
Source: Public Record Report a problem | ||
Public tax history
| Year | Property taxes | Tax assessment |
|---|---|---|
| 2026 | -- | $422,859 +2% |
| 2025 | $4,935 +1% | $414,568 +2% |
| 2024 | $4,889 +2.6% | $406,440 +2% |
| 2023 | $4,764 +0.5% | $398,472 +2% |
| 2022 | $4,739 +1.7% | $390,659 +2% |
| 2021 | $4,661 +30.6% | $383,000 +26.6% |
| 2020 | $3,568 +2.1% | $302,443 +2% |
| 2019 | $3,494 +1.2% | $296,513 +2% |
| 2018 | $3,452 +1% | $290,700 +2% |
| 2017 | $3,417 +562.5% | $285,000 +468.7% |
| 2016 | $516 +1.9% | $50,118 +1.5% |
| 2015 | $506 +2.4% | $49,366 +2% |
| 2014 | $494 | $48,403 +0.5% |
| 2013 | -- | $48,185 +2% |
| 2012 | -- | $47,241 +2% |
| 2011 | -- | $46,316 +0.8% |
| 2010 | -- | $45,971 +1.8% |
| 2008 | -- | $45,179 +2% |
| 2007 | -- | $44,294 +2% |
| 2006 | -- | $43,427 +2% |
| 2005 | -- | $42,577 +2% |
| 2004 | -- | $41,743 +1.9% |
| 2003 | -- | $40,979 +2% |
| 2002 | -- | $40,177 +2% |
| 2001 | -- | $39,391 +2% |
| 2000 | -- | $38,619 |
Find assessor info on the county website
Monthly payment
Est. payment
Payment breakdown
Explore the cost of this home by adjusting the details. Changes won't be saved.Climate risks
Neighborhood: Park Oaks


Similar homes
- $444,0003 bd2 ba1k sqft7620 Eastgate Ave, Citrus Heights, CA 95610For Sale
 MLS ID #226095865, Carolyn Spotts. MetroList Services of CA
 - $449,0003 bd2 ba1.2k sqft5851 Shenandoah Dr, Sacramento, CA 95841For Sale
 MLS ID #226091581, Eduardo Aguilar. MetroList Services of CA
 - $400,0003 bd1 ba1k sqft6524 Viscount Way, Citrus Heights, CA 95621For Sale
 MLS ID #226083989, Patty Gur. MetroList Services of CA
 - $535,0003 bd2 ba1.2k sqft8814 Mohawk Way, Fair Oaks, CA 95628For Sale
 MLS ID #226128511, Rebecca Barnes. MetroList Services of CA
