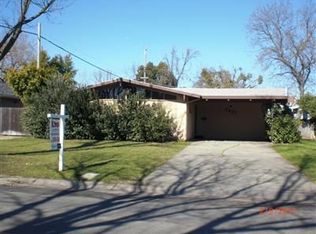
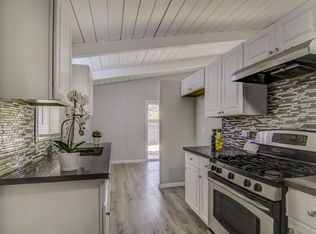
**MAJOR PRICE IMPROVEMENT NOW $459,000! EXCEPTIONAL VALUE FOR A BEAUTIFULLY UPDATED, MOVE-IN-READY HOME!** Contemporary design meets energy-efficient living and modern technology in this beautifully updated 3-bedroom Sacramento home with a 2-car garage and RV access. Standout features include BRAND-NEW CEMENT SIDING, REAL HARDWOOD FLOORS in the bedrooms, and a WHOLE-HOUSE WATER FILTRATION SYSTEM delivering purified water directly to the kitchen sink and refrigerator. Luxury laminate flooring flows through the living area and kitchen, complemented by fresh interior paint, recessed lighting, and ceiling fans. The updated kitchen features quartz countertops, SOFT-CLOSE CABINETS AND DRAWERS, a Bosch dishwasher, and commercial-grade disposal, while the beautifully updated bathroom showcases contemporary finishes. A custom wood-slat statement wall adds distinctive style, and a remote-controlled fireplace provides heat, color-changing flames, and sound. Comfort comes from a newer energy-efficient Mitsubishi Electric central heating and air system with heat-pump technology, Wi-Fi-enabled thermostat, and smartphone temperature control. Additional upgrades include a Wi-Fi-enabled tankless water heater, Milgard dual-pane windows, a remote-controlled whole-house fan, an upgraded 200-amp electrical panel, and roof and gutters updated within approximately five years. Smart-home conveniences include a digital front-door video viewer, automatic dusk-to-dawn exterior lighting, and garage lighting with BUILT-IN BLUETOOTH SPEAKERS. Outside, enjoy fresh exterior paint, low-maintenance landscaping, updated irrigation, and a backyard featuring a newer gazebo, relaxing water feature, and storage shed. Located on a quiet, established street in Sacramento's desirable 95821 area, this beautifully improved home offers contemporary finishes, substantial system upgrades, energy-efficient comfort, a 2-car garage, and RV access. **NOW OFFERED AT $459,000 AN OUTSTANDING OPPORTUNITY TO OWN A MOVE-IN-READY HOME WITH EXTENSIVE UPGRADES!**
Active
Price cut: $20K (10/30)
$459,000
3443 Kentfield Dr, Sacramento, CA 95821
3beds
1,188sqft
Single Family Residence
Built in 1952
7,801 Square Feet Lot
$460,200 Zestimate®
$386/sqft
$-- HOA
What's special
New exterior paintCommercial-grade disposalRv accessContemporary designFresh interior paintQuartz countertopsWhole-house fan with remote
- 49 days
- 438
- 23
Zillow last checked:
Listing updated:
Listed by:
Darren Brown DRE #01295232 916-300-7962,
Darren Brown, Broker
Source: MetroList Services of CA,MLS#: 226121855Originating MLS: MetroList Services, Inc.
Facts & features
Interior
Bedrooms & bathrooms
- Bedrooms: 3
- Bathrooms: 1
- Full bathrooms: 1
Dining room
- Features: Dining/Family Combo, Space in Kitchen
Kitchen
- Features: Quartz Counter
Heating
- Central, Fireplace Insert, Heat Pump
Cooling
- Ceiling Fan(s), Central Air, Whole House Fan, Heat Pump
Appliances
- Included: Dishwasher, Disposal, Tankless Water Heater, Free-Standing Electric Range
- Laundry: In Garage
Features
- Flooring: Luxury Vinyl Plank, Wood
- Number of fireplaces: 1
- Fireplace features: Brick, Family Room, Gas Starter
Interior area
- Total structure area: 1,188
- Total interior livable area: 1,188 sqft
Video & virtual tour
Property
Parking
- Total spaces: 2
- Parking features: RV Access/Parking, RV Storage
- Garage spaces: 2
Features
- Fencing: Back Yard
Lot
- Size: 7,801 Square Feet
- Features: Sprinklers In Front, Landscape Front, Low Maintenance
- Topography: Trees Many,Trees Many
Details
- Additional structures: Gazebo, Shed(s)
- Parcel number: 26803120190000
- Zoning: rd-5
- Special conditions: Offer As Is
Construction
Type & style
- Home type: SingleFamily
- Architectural style: Ranch,Contemporary
- Property subtype: Single Family Residence
Materials
- Cement Siding
- Foundation: Raised, Slab
- Roof: Shingle
Condition
- Year built: 1952
Utilities & green energy
- Electric: 220 Volts, 220 Volts in Laundry
- Sewer: Sewer in Street
- Water: Public, Meter on Site
- Utilities for property: Electric, Sewer In & Connected
Community & HOA
Community
- Subdivision: New Broadmoor Estates
Location
- Region: Sacramento
Financial & listing details
- Price per square foot: $386/sqft
- Tax assessed value: $167,866
- Price range: $459K - $459K
- Date on market: 10/3/2026
Estimated market value
$460,200
$437,000 - $483,000
$2,346/mo
Price history
| Date | Event | Price |
|---|---|---|
| 11/12/2026 | Listed for sale | $459,000$386/sqft |
Source: MetroList Services of CA #226121855 Report a problem | ||
| 11/6/2026 | Pending sale | $459,000$386/sqft |
Source: MetroList Services of CA #226121855 Report a problem | ||
| 10/30/2026 | Price change | $459,000-4.2%$386/sqft |
Source: MetroList Services of CA #226121855 Report a problem | ||
| 10/16/2026 | Price change | $479,000-2%$403/sqft |
Source: MetroList Services of CA #226121855 Report a problem | ||
| 10/3/2026 | Listed for sale | $489,000+34%$412/sqft |
Source: MetroList Services of CA #226121855 Report a problem | ||
| 8/21/2026 | Sold | $365,000+247.6%$307/sqft |
Source: Public Record Report a problem | ||
| 8/10/1998 | Sold | $105,000$88/sqft |
Source: MetroList Services of CA #159617861 Report a problem | ||
Public tax history
| Year | Property taxes | Tax assessment |
|---|---|---|
| 2026 | -- | $167,866 +2% |
| 2025 | $2,054 +2.3% | $164,576 +2% |
| 2024 | $2,007 +2.6% | $161,350 +2% |
| 2023 | $1,956 +0.6% | $158,187 +2% |
| 2022 | $1,945 +1.7% | $155,087 +2% |
| 2021 | $1,912 +1.9% | $152,047 +1% |
| 2020 | $1,876 +2.1% | $150,489 +2% |
| 2019 | $1,838 +6.4% | $147,540 +2% |
| 2018 | $1,728 +0.9% | $144,648 +2% |
| 2017 | $1,711 +7% | $141,813 +2% |
| 2016 | $1,599 +4.1% | $139,033 +1.5% |
| 2015 | $1,536 | $136,946 +2% |
| 2014 | $1,536 | $134,265 +0.5% |
| 2013 | -- | $133,659 +2% |
| 2012 | -- | $131,040 +2% |
| 2011 | -- | $128,472 +0.8% |
| 2010 | -- | $127,513 +1.8% |
| 2008 | -- | $125,312 +2% |
| 2007 | -- | $122,856 +2% |
| 2006 | -- | $120,448 +2% |
| 2005 | -- | $118,088 +2% |
| 2004 | -- | $115,774 +1.9% |
| 2003 | -- | $113,653 +2% |
| 2002 | -- | $111,425 +2% |
| 2001 | -- | $109,241 +2% |
| 2000 | -- | $107,100 |
Find assessor info on the county website
Monthly payment
Est. payment
Payment breakdown
Explore the cost of this home by adjusting the details. Changes won't be saved.Climate risks
Neighborhood: Arden-Arcade

Similar homes
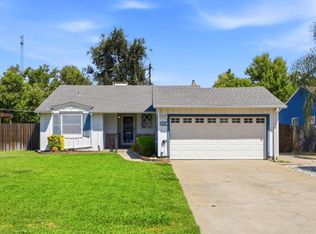
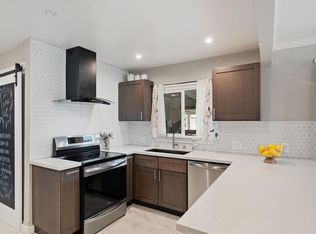
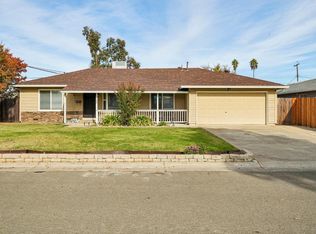
- $499,9993 bd2 ba1.6k sqft3424 Kentfield Dr, Sacramento, CA 95821For Sale
 MLS ID #226119175, Dana Miller. MetroList Services of CA
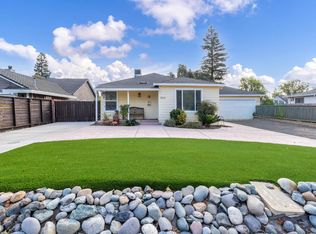
- $538,0004 bd3 ba1.5k sqft3705 William Way, Sacramento, CA 95821For Sale
 MLS ID #226135554, Morgan Goutermont. MetroList Services of CA
- $545,0003 bd2 ba1.5k sqft3534 Becerra Way, Sacramento, CA 95821For Sale
 MLS ID #226116852, Veronica Lugo. MetroList Services of CA
- $550,0003 bd2 ba1.4k sqft4356 Marley Dr, Sacramento, CA 95821For Sale
 MLS ID #226109406, Britt Wiseman. MetroList Services of CA
