Welcome to 3932 Whitney Avenue, where fresh design, thoughtful updates, and effortless California living come together. This beautifully renovated 3-bedroom, 1-bath Sacramento home offers 1,165 square feet of bright, inviting living space with an open-concept floor plan designed for the way you live today. Step inside and you'll immediately notice the vaulted ceiling, creating an airy sense of space and bringing a touch of architectural character to the heart of the home. The brand-new kitchen opens seamlessly to the living and dining areas, making it easy to cook, gather, entertain, or simply settle in at the end of the day. New flooring flows throughout the home, while the fully remodeled bathroom offers a fresh, modern feel. And the updates go well beyond what you can see. With a new roof, new HVAC system, new windows, new siding, and new water heater, many of the home's major components have already been taken care ofgiving you the opportunity to move in and simply enjoy. With three bedrooms, an open and functional layout, vaulted ceilings, and extensive upgrades inside and out, this home delivers the combination of style, comfort, and peace of mind that's hard to find. Whether you're searching for a move-in-ready home in Sacramento, buying your first home, downsizing, or simply looking for an updated home with modern finishes and major improvements already completed, 3932 Whitney Avenue is ready for its next chapter. Fresh. Open. Updated. This is California living made easy.
Active
$424,999
3932 Whitney Ave, Sacramento, CA 95821
2beds
1,165sqft
Single Family Residence
Built in 1976
5,488 Square Feet Lot
$421,500 Zestimate®
$365/sqft
$-- HOA
What's special
New sidingNew roofModern finishesOpen and functional layoutNew windowsVaulted ceilingOpen-concept floor plan
- 3 days
- 720
- 47
Zillow last checked:
Listing updated:
Listed by:
David Holland DRE #02127949 559-259-7129,
Keller Williams Realty
Source: MetroList Services of CA,MLS#: 226100110Originating MLS: MetroList Services, Inc.
Facts & features
Interior
Bedrooms & bathrooms
- Bedrooms: 2
- Bathrooms: 1
- Full bathrooms: 1
Rooms
- Room types: Dining Room, Kitchen, Laundry, Living Room
Dining room
- Features: Dining/Living Combo
Kitchen
- Features: Kitchen/Family Combo
Heating
- Central
Cooling
- Ceiling Fan(s), Central Air
Appliances
- Included: Gas Water Heater, Electric Cooktop
- Laundry: Laundry Room, Electric Dryer Hookup
Features
- Flooring: Vinyl
- Has fireplace: No
Interior area
- Total interior livable area: 1,165 sqft
Property
Parking
- Total spaces: 2
- Parking features: No Garage, Uncovered Parking Spaces 2+, Driveway, Level Driveway/Sidewalks
- Uncovered spaces: 2
Lot
- Size: 5,488 Square Feet
- Features: Curb(s)/Gutter(s), Landscape Front
Details
- Parcel number: 25503610210000
- Zoning: Residential
- Special conditions: Standard
Construction
Type & style
- Home type: SingleFamily
- Property subtype: Single Family Residence
Materials
- Wood, Wood Siding
- Foundation: Slab
- Roof: Composition
Condition
- Year built: 1976
Utilities & green energy
- Electric: 220 Volts in Laundry
- Sewer: Public Sewer
- Water: Public
- Utilities for property: Public, Sewer In & Connected, Natural Gas Connected
Community & HOA
Location
- Region: Sacramento
Financial & listing details
- Price per square foot: $365/sqft
- Tax assessed value: $300,000
- Price range: $425K - $425K
- Date on market: 10/8/2026
Estimated market value
$421,500
$400,000 - $443,000
$1,874/mo
Price history
| Date | Event | Price |
|---|---|---|
| 10/8/2026 | Listed for sale | $424,999+69%$365/sqft |
Source: SFAR #226100110 Report a problem | ||
| 5/18/2026 | Sold | $251,500-32%$216/sqft |
Source: MetroList Services of CA #226025364 Report a problem | ||
| 5/12/2026 | Pending sale | $370,000$318/sqft |
Source: MetroList Services of CA #226025364 Report a problem | ||
| 5/4/2026 | Listing removed | $370,000$318/sqft |
Source: MetroList Services of CA #226025364 Report a problem | ||
| 4/20/2026 | Pending sale | $370,000$318/sqft |
Source: MetroList Services of CA #226025364 Report a problem | ||
| 4/5/2026 | Price change | $370,000-3.6%$318/sqft |
Source: MetroList Services of CA #226025364 Report a problem | ||
| 3/6/2026 | Price change | $384,000-3.8%$330/sqft |
Source: MetroList Services of CA #226025364 Report a problem | ||
| 3/4/2026 | Listed for sale | $399,000+99.5%$342/sqft |
Source: MetroList Services of CA #226025364 Report a problem | ||
| 1/21/2025 | Listing removed | $2,500$2/sqft |
Source: Zillow Rentals Report a problem | ||
| 12/31/2024 | Listed for rent | $2,500$2/sqft |
Source: Zillow Rentals Report a problem | ||
| 11/19/2024 | Sold | $200,000-19.7%$172/sqft |
Source: MetroList Services of CA #224066154 Report a problem | ||
| 10/1/2024 | Pending sale | $249,000$214/sqft |
Source: MetroList Services of CA #224066154 Report a problem | ||
| 9/16/2024 | Price change | $249,000-10.8%$214/sqft |
Source: MetroList Services of CA #224066154 Report a problem | ||
| 6/17/2024 | Listed for sale | $279,000$239/sqft |
Source: MetroList Services of CA #224066154 Report a problem | ||
| 6/15/2024 | Listing removed | -- |
Source: MetroList Services of CA #224024063 Report a problem | ||
| 4/19/2024 | Pending sale | $279,000$239/sqft |
Source: MetroList Services of CA #224024063 Report a problem | ||
| 3/15/2024 | Listed for sale | $279,000$239/sqft |
Source: MetroList Services of CA #224024063 Report a problem | ||
Public tax history
| Year | Property taxes | Tax assessment |
|---|---|---|
| 2026 | -- | $300,000 +50% |
| 2025 | $2,442 -84.3% | $200,000 -30.9% |
| 2024 | $15,603 +209.4% | $289,490 +2% |
| 2023 | $5,042 +2% | $283,815 +2% |
| 2022 | $4,945 +76.6% | $278,251 +156.7% |
| 2021 | $2,800 +9.1% | $108,414 +1% |
| 2020 | $2,566 +9.1% | $107,303 +2% |
| 2019 | $2,351 -1.2% | $105,200 +2% |
| 2018 | $2,380 -15.5% | $103,138 +2% |
| 2017 | $2,818 +148% | $101,116 +2% |
| 2016 | $1,136 +4.2% | $99,134 +1.5% |
| 2015 | $1,090 | $97,646 +2% |
| 2014 | $1,090 | $95,734 +0.5% |
| 2013 | -- | $95,302 +2% |
| 2012 | -- | $93,434 +2% |
| 2011 | -- | $91,603 +0.8% |
| 2010 | -- | $90,919 +1.8% |
| 2008 | -- | $89,350 +2% |
| 2007 | -- | $87,599 +2% |
| 2006 | -- | $85,883 +2% |
| 2005 | -- | $84,200 +2% |
| 2004 | -- | $82,550 +1.9% |
| 2003 | -- | $81,038 +2% |
| 2002 | -- | $79,450 +2% |
| 2001 | -- | $77,893 +2% |
| 2000 | -- | $76,366 |
Find assessor info on the county website
Monthly payment
Est. payment
Payment breakdown
Explore the cost of this home by adjusting the details. Changes won't be saved.Climate risks
Neighborhood: Arden-Arcade
Similar homes
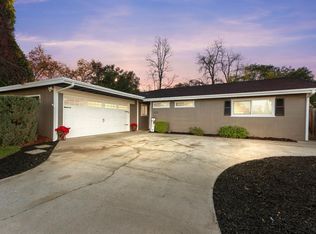
- $480,0003 bd2 ba1.3k sqft3801 William Way, Sacramento, CA 95821For Sale
 MLS ID #226108041, Terrie Hunt. MetroList Services of CA
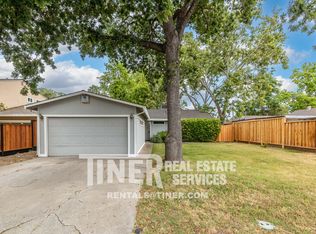
 - $416,0003 bd2 ba1.4k sqft3008 Lerwick Rd, Sacramento, CA 95821For Sale
 MLS ID #226108781, Lisa Soltesz. MetroList Services of CA
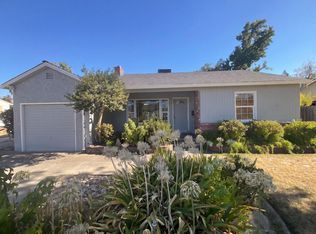
 - $434,0003 bd1 ba1.1k sqft2580 Verna Way, Sacramento, CA 95821For Sale
 MLS ID #226113225, Lisa Soltesz. MetroList Services of CA
 - $513,0003 bd2 ba1.5k sqft3450 Sierra View Ln, Sacramento, CA 95821For Sale
 MLS ID #226107585, Lisa Soltesz. MetroList Services of CA
