Situated at 2213 Dunlap Dr this residential property presents itself as an inviting home, with three bedrooms and 2 full bathrooms. The kitchen provides a delightful setting for culinary creativity, featuring a contemporary backsplash that complements the design. A practical kitchen peninsula offers expansive counter space, while an integrated kitchen bar invites casual dining and social interaction. The bathroom offers a refreshing experience with its thoughtfully designed walk-in shower. The property also includes a functional laundry room with dryer included, simplifying daily routines. A private patio extends the living space outdoors, overlooking a securely fenced backyard, which also hosts a convenient shed for storage solutions. This home is nestled within a pleasant residential area, offering a tranquil environment. This inviting residence offers a harmonious blend of practical features and comfortable living, awaiting its fortunate new owner.
Active
$345,000
2213 Dunlap Dr, Sacramento, CA 95821
3beds
1,549sqft
Single Family Residence
Built in 1960
5,227 Square Feet Lot
$345,500 Zestimate®
$223/sqft
$-- HOA
What's special
Securely fenced backyardContemporary backsplashThoughtfully designed walk-in showerThree bedrooms
- 196 days
- 420
- 42
Likely to sell faster than
Zillow last checked:
Listing updated:
Listed by:
Franco Garcia DRE #00925201 916-452-7535,
Garcia Realty,
Rosanna Garcia DRE #01058309 916-202-7294,
Garcia Realty
Source: MetroList Services of CA,MLS#: 226032410Originating MLS: MetroList Services, Inc.
Facts & features
Interior
Bedrooms & bathrooms
- Bedrooms: 3
- Bathrooms: 2
- Full bathrooms: 2
Rooms
- Room types: Converted Garage, Laundry
Primary bedroom
- Features: Ground Floor
Primary bathroom
- Features: Shower Stall(s)
Dining room
- Features: Formal Area
Kitchen
- Features: Laminate Counters
Heating
- Central, Wall Furnace, Natural Gas
Cooling
- Ceiling Fan(s), Central Air, Wall Unit(s), Evaporative Cooling, Window Unit(s)
Appliances
- Included: Free-Standing Gas Range, Free-Standing Refrigerator, Ice Maker, Disposal, Microwave, Dryer
- Laundry: Laundry Room, Hookups Only, Inside, Inside Room
Features
- Flooring: Carpet, Simulated Wood, Laminate, Linoleum
- Has fireplace: No
Interior area
- Total interior livable area: 1,549 sqft
Property
Parking
- Total spaces: 2
- Parking features: No Garage, Converted Garage, Uncovered Parking Spaces 2+, Driveway
- Uncovered spaces: 2
Features
- Levels: One
- Stories: 1
- Fencing: Chain Link,Wood,Front Yard
Lot
- Size: 5,227 Square Feet
- Dimensions: 54 x 96 x 57 x 56
- Features: Sprinklers In Front, Cul-De-Sac, Curb(s)/Gutter(s), Shape Regular
- Topography: Level,Level
Details
- Additional structures: Shed(s), Storage
- Parcel number: 26600400150000
- Zoning: RD-5
- Special conditions: Standard
Construction
Type & style
- Home type: SingleFamily
- Architectural style: Ranch
- Property subtype: Single Family Residence
Materials
- Brick, Stone, Frame, Wood
- Foundation: Concrete, Slab
- Roof: Shingle,Composition
Condition
- Year built: 1960
Utilities & green energy
- Electric: 220 Volts in Laundry
- Sewer: Public Sewer
- Water: Public
- Utilities for property: Cable Available, Public, Sewer Connected, Natural Gas Connected
Community & HOA
Community
- Subdivision: Philanor Acres
Location
- Region: Sacramento
Financial & listing details
- Price per square foot: $223/sqft
- Tax assessed value: $194,391
- Price range: $345K - $345K
- Date on market: 3/18/2026
- Road surface type: Asphalt, Paved
Estimated market value
$345,500
$328,000 - $363,000
$2,733/mo
Price history
| Date | Event | Price |
|---|---|---|
| 9/25/2026 | Listed for sale | $345,000$223/sqft |
Source: MetroList Services of CA #226032410 Report a problem | ||
| 4/13/2026 | Listing removed | $345,000$223/sqft |
Source: MetroList Services of CA #226032410 Report a problem | ||
| 3/25/2026 | Pending sale | $345,000$223/sqft |
Source: MetroList Services of CA #226032410 Report a problem | ||
| 3/18/2026 | Listed for sale | $345,000$223/sqft |
Source: MetroList Services of CA #226032410 Report a problem | ||
Public tax history
| Year | Property taxes | Tax assessment |
|---|---|---|
| 2026 | -- | $194,391 +2% |
| 2025 | $2,281 +2.4% | $190,581 +2% |
| 2024 | $2,227 +2.7% | $186,845 +2% |
| 2023 | $2,169 +0.7% | $183,182 +2% |
| 2022 | $2,155 +1.8% | $179,591 +2% |
| 2021 | $2,117 +2% | $176,070 +1% |
| 2020 | $2,076 +2.2% | $174,266 +2% |
| 2019 | $2,032 +1.4% | $170,850 +2% |
| 2018 | $2,005 +1% | $167,501 +2% |
| 2017 | $1,984 +7% | $164,218 +2% |
| 2016 | $1,854 +4.1% | $160,999 +1.5% |
| 2015 | $1,781 | $158,581 +2% |
| 2014 | $1,781 | $155,476 +0.5% |
| 2013 | -- | $154,775 +2% |
| 2012 | -- | $151,741 +2% |
| 2011 | -- | $148,766 +0.8% |
| 2010 | -- | $147,655 +1.8% |
| 2008 | -- | $145,104 +2% |
| 2007 | -- | $142,260 +2% |
| 2006 | -- | $139,471 +2% |
| 2005 | -- | $136,738 +32.7% |
| 2004 | -- | $103,069 +1.9% |
| 2003 | -- | $101,180 +10.7% |
| 2002 | -- | $91,393 +4.3% |
| 2001 | -- | $87,641 +2% |
| 2000 | -- | $85,924 |
Find assessor info on the county website
Monthly payment
Est. payment
Payment breakdown
Explore the cost of this home by adjusting the details. Changes won't be saved.Climate risks
Neighborhood: Arden-Arcade
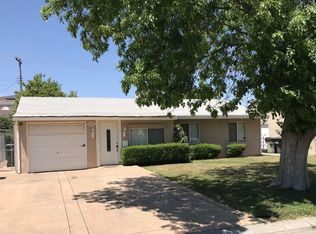
Similar homes
- $375,0002 bd1 ba853 sqft3800 Edison Ave, Sacramento, CA 95821For Sale
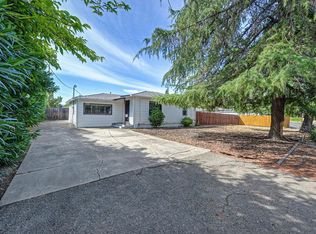 MLS ID #226114428, Tracy James-Pelton. MetroList Services of CA
 - $429,9503 bd2 ba1k sqft3932 Mahogany St, Sacramento, CA 95838For Sale
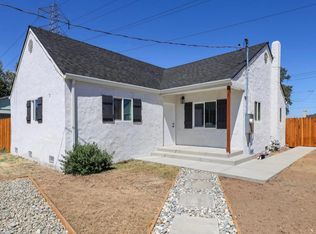 MLS ID #226120144, Jacob Davenport. MetroList Services of CA
 - $427,0003 bd2 ba1.4k sqft3008 Lerwick Rd, Sacramento, CA 95821For Sale
 MLS ID #226108781, Lisa Soltesz. MetroList Services of CA
 - $285,0003 bd1 ba1.1k sqft2040 Verano St, Sacramento, CA 95838For Sale
 MLS ID #226114140, Drew Rosen. MetroList Services of CA
