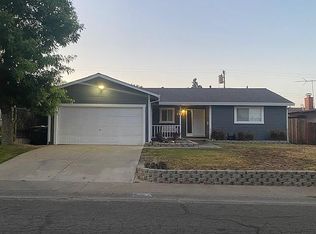
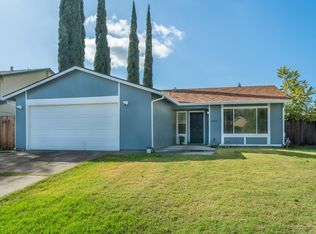
Opportunity Knocks at 5409 Calistoga Way! This 3-bedroom, 2-bath Sacramento home is packed with potential and ready for its next chapter. Whether you're a first-time buyer looking to create a home of your own or an investor searching for a property with value-add potential, this is an opportunity you won't want to miss! Inside, you'll find a functional floor plan with generous living space plus a spacious sunroom featuring vaulted ceilings and perfect for entertaining or relaxing, a home office, game room, or additional flexible living space. The sunroom opens directly to the backyard patio, creating a great connection between indoor and outdoor living. Outside, enjoy established landscaping, a backyard patio, and a wide wraparound sidewalk providing convenient access around the property. Even better, the home features equipped solar, offering the potential for greater energy efficiency and long-term utility savings. Location is another major highlight! Conveniently situated near shopping, restaurants, grocery stores, parks, entertainment, and everyday amenities, you'll have everything you need just minutes away. With 3 bedrooms, 2 bathrooms, equipped solar, and plenty of opportunity to personalize and add value, 5409 Calistoga Way offers the features today's buyers are looking for at an exciting price point. Bring your ideas, unlock the potential, and make this Sacramento home your own! Link to Photos: https://bit.ly/4wWH34r
Contingent - no show
$375,000
5409 Calistoga Way, Sacramento, CA 95841
3beds
1,314sqft
Single Family Residence
Built in 1957
6,534 Square Feet Lot
$375,200 Zestimate®
$285/sqft
$-- HOA
What's special
Backyard patioEstablished landscaping
- 68 days
- 130
- 0
Zillow last checked:
Listing updated:
Listed by:
Derek Sandoval DRE #01876942 916-206-5354,
eXp Realty of California, Inc.
Source: MetroList Services of CA,MLS#: 226100825Originating MLS: MetroList Services, Inc.
Facts & features
Interior
Bedrooms & bathrooms
- Bedrooms: 3
- Bathrooms: 2
- Full bathrooms: 2
Primary bedroom
- Features: Closet, Ground Floor
Primary bathroom
- Features: Shower Stall(s)
Dining room
- Features: Breakfast Nook, Dining/Family Combo
Kitchen
- Features: Pantry Cabinet, Tile Counters
Heating
- Central, Fireplace(s)
Cooling
- Ceiling Fan(s), Central Air
Appliances
- Included: Disposal, Electric Cooktop, Other
- Laundry: Laundry Closet, Ground Floor
Features
- Flooring: Carpet, Laminate, Tile, Wood
- Number of fireplaces: 1
- Fireplace features: Stone, Other
Interior area
- Total interior livable area: 1,314 sqft
Video & virtual tour
Property
Parking
- Total spaces: 2
- Parking features: Attached, Garage Door Opener, Driveway
- Attached garage spaces: 2
- Has uncovered spaces: Yes
Features
- Fencing: Back Yard
Lot
- Size: 6,534 Square Feet
- Features: Other
- Topography: Level,Level
Details
- Additional structures: Other
- Parcel number: 22000720260000
- Zoning: RD-5
- Special conditions: Short Sale
Construction
Type & style
- Home type: SingleFamily
- Architectural style: Traditional
- Property subtype: Single Family Residence
Materials
- Concrete, Vinyl Siding
- Foundation: Slab
- Roof: Shingle,Composition
Condition
- Year built: 1957
Utilities & green energy
- Electric: Other
- Sewer: Public Sewer
- Water: Public
- Utilities for property: Solar, Other
Green energy
- Energy generation: Solar
Community & HOA
Community
- Subdivision: Foothill Farms 02
Location
- Region: Sacramento
Financial & listing details
- Price per square foot: $285/sqft
- Tax assessed value: $177,868
- Price range: $375K - $375K
- Date on market: 8/13/2026
- Road surface type: Paved Sidewalk
Estimated market value
$375,200
$356,000 - $394,000
$2,400/mo
Price history
| Date | Event | Price |
|---|---|---|
| 8/20/2026 | Pending sale | $375,000$285/sqft |
Source: eXp Realty #226100825 Report a problem | ||
| 8/20/2026 | Contingent | $375,000$285/sqft |
Source: MetroList Services of CA #226100825 Report a problem | ||
| 8/13/2026 | Listed for sale | $375,000-10.7%$285/sqft |
Source: MetroList Services of CA #226100825 Report a problem | ||
| 7/16/2025 | Listing removed | $419,900$320/sqft |
Source:  bridgeMLS/CCAR/Bay East AOR #41099005 Report a problem bridgeMLS/CCAR/Bay East AOR #41099005 Report a problem | ||
| 6/9/2025 | Pending sale | $419,900$320/sqft |
Source: bridgeMLS/CCAR/Bay East AOR #41099005 Report a problem | ||
| 5/27/2025 | Listed for sale | $419,900$320/sqft |
Source: bridgeMLS/CCAR/Bay East AOR #41099005 Report a problem | ||
Public tax history
| Year | Property taxes | Tax assessment |
|---|---|---|
| 2026 | -- | $177,868 +2% |
| 2025 | $3,850 +8.9% | $174,381 +2% |
| 2024 | $3,535 +84.6% | $170,963 +2% |
| 2023 | $1,915 +6.3% | $167,612 +2% |
| 2022 | $1,801 +0.3% | $164,327 +2% |
| 2021 | $1,795 +0.9% | $161,106 +1% |
| 2020 | $1,778 +0.5% | $159,455 +2% |
| 2019 | $1,770 +1.5% | $156,329 +2% |
| 2018 | $1,744 -2.5% | $153,264 +2% |
| 2017 | $1,788 0% | $150,259 +2% |
| 2016 | $1,789 +4.3% | $147,314 +1.5% |
| 2015 | $1,715 | $145,102 +2% |
| 2014 | $1,715 | $142,260 +0.5% |
| 2013 | -- | $141,618 +2% |
| 2012 | -- | $138,842 +2% |
| 2011 | -- | $136,120 +0.8% |
| 2010 | -- | $135,103 +1.8% |
| 2008 | -- | $132,771 +2% |
| 2007 | -- | $130,169 +18.4% |
| 2006 | -- | $109,971 +2% |
| 2005 | -- | $107,816 +2% |
| 2004 | -- | $105,703 +1.9% |
| 2003 | -- | $103,766 +2% |
| 2002 | -- | $101,732 +2% |
| 2001 | -- | $99,738 +2% |
| 2000 | -- | $97,784 |
Find assessor info on the county website
Monthly payment
Est. payment
Payment breakdown
Explore the cost of this home by adjusting the details. Changes won't be saved.Climate risks
Neighborhood: Foothill Farms
Similar homes
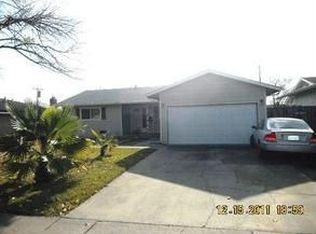
- $439,9003 bd2 ba1.2k sqft6185 Jack London Cir, Sacramento, CA 95842For Sale
 MLS ID #226127386, Svitlana Kravchenko. MetroList Services of CA
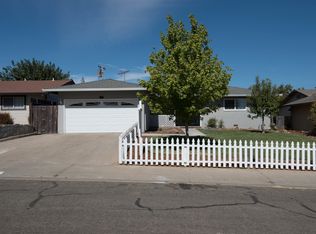
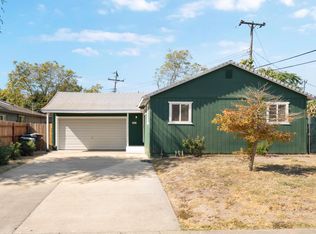
 - $369,0003 bd1 ba925 sqft5667 Rio Verde Way, North Highlands, CA 95660For Sale
 MLS ID #226125237, Justin Sherrets. MetroList Services of CA
 - $429,0003 bd2 ba1.1k sqft6905 Woodside Dr, Sacramento, CA 95842For Sale
 MLS ID #226105796, Shawna Ledin. MetroList Services of CA
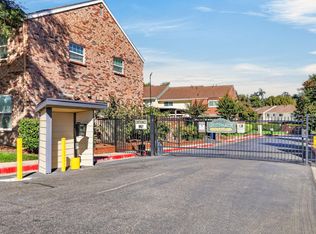
 - $335,0003 bd2 ba1.3k sqft6305 Wexford Cir, Citrus Heights, CA 95621For Sale
 MLS ID #226109395, Danette Weber. MetroList Services of CA
Local buyer's agents are ready to help
