Welcome to 8031 Lichen Drive! This beautifully updated 3-bedroom, 1-bath home offers comfort, style, and everyday convenience in a quiet, friendly Citrus Heights neighborhood on a corner lot. Inside, enjoy a freshly interior, new flooring throughout, and recessed lighting in the kitchen, dining, and living areas. The updated kitchen features brand-new cabinetry and appliances, while the bathroom showcases a beautiful tiled tub surround, new vanity, and updated vanity lighting. Ceiling fans with lights in the bedrooms add comfort and functionality. Major improvements include a new roof, newer windows and some new backyard fencing. There are also new rain gutters and brand new attic insulation and the walls are insulated as well. Outside, enjoy a freshly painted exterior, fruit trees, an open grassy space, and a patio area perfect for weekend barbecues, outdoor dining, and entertaining. The desirable location puts shopping, restuarants, parks, and easy freeway access within reach. With its thoughtful updates, inviting backyard, and convenient location, this home is ready for its next owner to enjoy.
Active
$439,900
8031 Lichen Dr, Citrus Heights, CA 95621
3beds
888sqft
Single Family Residence
Built in 1960
8,276 Square Feet Lot
$436,800 Zestimate®
$495/sqft
$-- HOA
What's special
Fruit treesNew roofNew rain guttersBrand-new cabinetry and appliancesNew backyard fencingNew flooring throughoutOpen grassy space
- 4 days
- 229
- 11
Zillow last checked:
Listing updated:
Listed by:
Lisa Blaskoski DRE #02007806 916-207-0324,
California Realty Partners
Source: MetroList Services of CA,MLS#: 226128611Originating MLS: MetroList Services, Inc.
Facts & features
Interior
Bedrooms & bathrooms
- Bedrooms: 3
- Bathrooms: 1
- Full bathrooms: 1
Dining room
- Features: Dining/Living Combo
Kitchen
- Features: Breakfast Area, Pantry Cabinet, Granite Counters
Heating
- Central
Cooling
- Ceiling Fan(s), Central Air
Appliances
- Included: Free-Standing Refrigerator, Range Hood, Dishwasher, Microwave, Electric Cooktop, Free-Standing Electric Range
- Laundry: Hookups Only
Features
- Flooring: Laminate
- Has fireplace: No
Interior area
- Total interior livable area: 888 sqft
Property
Parking
- Total spaces: 1
- Parking features: Attached
- Attached garage spaces: 1
Features
- Fencing: Wood
Lot
- Size: 8,276 Square Feet
- Features: Auto Sprinkler F&R, Low Maintenance
Details
- Parcel number: 20901710020000
- Zoning: RD5
- Special conditions: Standard
Construction
Type & style
- Home type: SingleFamily
- Property subtype: Single Family Residence
Materials
- Stucco, Frame, Wood Siding
- Foundation: Slab
- Roof: Shingle
Condition
- Year built: 1960
Utilities & green energy
- Electric: 220 Volts in Kitchen, 220 Volts in Laundry
- Sewer: Public Sewer
- Water: Public
- Utilities for property: Public, Sewer In & Connected
Community & HOA
Location
- Region: Citrus Heights
Financial & listing details
- Price per square foot: $495/sqft
- Tax assessed value: $375,135
- Price range: $439.9K - $439.9K
- Date on market: 10/16/2026
Estimated market value
$436,800
$415,000 - $459,000
$2,163/mo
Price history
| Date | Event | Price |
|---|---|---|
| 10/16/2026 | Listed for sale | $439,900+29.4%$495/sqft |
Source: MetroList Services of CA #226128611 Report a problem | ||
| 8/25/2026 | Sold | $340,000-6.8%$383/sqft |
Source: MetroList Services of CA #225130902 Report a problem | ||
| 8/7/2026 | Pending sale | $365,000$411/sqft |
Source: MetroList Services of CA #225130902 Report a problem | ||
| 10/10/2025 | Listed for sale | $365,000+3.3%$411/sqft |
Source: MetroList Services of CA #225130902 Report a problem | ||
| 8/31/2022 | Sold | $353,500+2.5%$398/sqft |
Source: MetroList Services of CA #222094615 Report a problem | ||
| 8/5/2022 | Pending sale | $345,000$389/sqft |
Source: MetroList Services of CA #222094615 Report a problem | ||
| 7/15/2022 | Listed for sale | $345,000$389/sqft |
Source: MetroList Services of CA #222094615 Report a problem | ||
Public tax history
| Year | Property taxes | Tax assessment |
|---|---|---|
| 2026 | -- | $375,135 +2% |
| 2025 | $7,848 +80.3% | $367,781 +2% |
| 2024 | $4,353 +2.6% | $360,570 +2% |
| 2023 | $4,243 +228.1% | $353,500 +216.7% |
| 2022 | $1,293 +1.8% | $111,613 +2% |
| 2021 | $1,271 +1.9% | $109,426 +1% |
| 2020 | $1,247 +2.2% | $108,305 +2% |
| 2019 | $1,220 +1.3% | $106,182 +2% |
| 2018 | $1,205 +1.1% | $104,101 +2% |
| 2017 | $1,192 +7.1% | $102,060 +2% |
| 2016 | $1,113 +4.1% | $100,059 +1.5% |
| 2015 | $1,069 | $98,557 +2% |
| 2014 | $1,069 | $96,627 +0.5% |
| 2013 | -- | $96,191 +2% |
| 2012 | -- | $94,306 +2% |
| 2011 | -- | $92,457 +0.8% |
| 2010 | -- | $91,767 +1.8% |
| 2008 | -- | $90,184 +2% |
| 2007 | -- | $88,417 +2% |
| 2006 | -- | $86,684 +2% |
| 2005 | -- | $84,986 +2% |
| 2004 | -- | $83,321 +1.9% |
| 2003 | -- | $81,795 +2% |
| 2002 | -- | $80,192 +2% |
| 2001 | -- | $78,621 +2% |
| 2000 | -- | $77,080 |
Find assessor info on the county website
Monthly payment
Est. payment
Payment breakdown
Explore the cost of this home by adjusting the details. Changes won't be saved.Climate risks
Neighborhood: Northwest
- $335,8003 bd1 ba1.1k sqft6649 Carmelwood Dr, Citrus Heights, CA 95621Off Market
- $371,9003 bd1 ba888 sqft8035 Lichen Dr, Citrus Heights, CA 95621Off Market
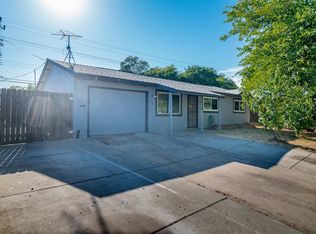
- $481,4004 bd2 ba1.5k sqft6641 Carmelwood Dr, Citrus Heights, CA 95621Off Market
- $363,7003 bd1 ba1k sqft8032 Lichen Dr, Citrus Heights, CA 95621Off Market
Similar homes
- $475,0004 bd2 ba1.3k sqft7651 Gingerblossom Dr, Citrus Heights, CA 95621For Sale
 MLS ID #226092658, Tale'a Viscarra-Anderson. MetroList Services of CA
 - $455,0003 bd2 ba1.3k sqft5901 Trovillion St, Citrus Heights, CA 95621For Sale
 MLS ID #226064615, Lee Mahla. MetroList Services of CA
 - $435,0003 bd2 ba1.1k sqft7009 Lincoln Oaks Dr, Fair Oaks, CA 95628For Sale
 MLS ID #226124408, Grayson Summers. MetroList Services of CA
 - $460,0003 bd2 ba1.3k sqft7129 Canaveral Way, North Highlands, CA 95660For Sale
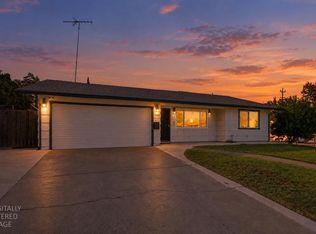 MLS ID #226128031, Jaime Chavez. MetroList Services of CA
