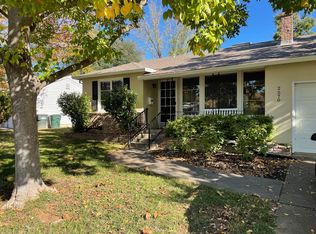
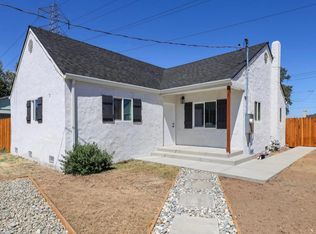
2580 Verna Way is a single-story Sacramento home with a one-car garage and practical layout. The kitchen features gray cabinetry, light counters, stainless steel appliances, and a sink window for natural light. Interior rooms include hard-surface flooring, recessed lighting, and flexible space for living, dining, or work needs. Bedrooms include closet storage and bright windows, while the bathroom has a vanity and tub-shower combination. Front and rear yard areas complete this compact residence with indoor and outdoor functionality. Included 100-Day Home Warranty with buyer activation
Active
Price cut: $6K (9/24)
$434,000
2580 Verna Way, Sacramento, CA 95821
3beds
1,102sqft
Single Family Residence
Built in 1948
6,891 Square Feet Lot
$433,000 Zestimate®
$394/sqft
$-- HOA
What's special
One-car garageBright windowsHard-surface flooringStainless steel appliancesRecessed lightingLight countersKitchen features gray cabinetry
- 46 days
- 359
- 14
Zillow last checked:
Listing updated:
Listed by:
Lisa Soltesz DRE #02280080 480-462-5392,
Opendoor Brokerage Inc
Source: MetroList Services of CA,MLS#: 226113225Originating MLS: MetroList Services, Inc.
Facts & features
Interior
Bedrooms & bathrooms
- Bedrooms: 3
- Bathrooms: 1
- Full bathrooms: 1
Dining room
- Features: Other
Kitchen
- Features: Quartz Counter
Heating
- Central, Natural Gas
Cooling
- Central Air
Appliances
- Laundry: In Garage
Features
- Flooring: Vinyl
- Number of fireplaces: 1
- Fireplace features: Wood Burning
Interior area
- Total interior livable area: 1,102 sqft
Property
Parking
- Total spaces: 1
- Parking features: Detached
- Garage spaces: 1
Lot
- Size: 6,891 Square Feet
- Features: Other
Details
- Parcel number: 26902240040000
- Zoning: RD-5
- Special conditions: Standard
Construction
Type & style
- Home type: SingleFamily
- Property subtype: Single Family Residence
Materials
- Block, Wood
- Foundation: Slab
- Roof: Composition
Condition
- Year built: 1948
Utilities & green energy
- Electric: See Remarks
- Sewer: Public Sewer
- Water: Public
- Utilities for property: Natural Gas Connected
Community & HOA
Location
- Region: Sacramento
Financial & listing details
- Price per square foot: $394/sqft
- Tax assessed value: $285,830
- Price range: $434K - $434K
- Date on market: 9/9/2026
Estimated market value
$433,000
$411,000 - $455,000
$2,175/mo
Price history
| Date | Event | Price |
|---|---|---|
| 9/24/2026 | Price change | $434,000-1.4%$394/sqft |
Source: MetroList Services of CA #226113225 Report a problem | ||
| 9/9/2026 | Listed for sale | $440,000+4.9%$399/sqft |
Source: MetroList Services of CA #226113225 Report a problem | ||
| 8/19/2026 | Sold | $419,500+116.8%$381/sqft |
Source: Public Record Report a problem | ||
| 9/16/2002 | Sold | $193,500$176/sqft |
Source: MetroList Services of CA #152216104 Report a problem | ||
Public tax history
| Year | Property taxes | Tax assessment |
|---|---|---|
| 2026 | -- | $285,830 +2% |
| 2025 | $3,394 +1% | $280,227 +2% |
| 2024 | $3,362 +2.6% | $274,733 +2% |
| 2023 | $3,277 +0.6% | $269,347 +2% |
| 2022 | $3,259 +1.7% | $264,067 +2% |
| 2021 | $3,206 +1.9% | $258,890 +1% |
| 2020 | $3,147 +2% | $256,236 +2% |
| 2019 | $3,085 +1.2% | $251,212 +2% |
| 2018 | $3,047 +0.9% | $246,287 +2% |
| 2017 | $3,020 +7% | $241,459 +2% |
| 2016 | $2,823 +12% | $236,726 +6.5% |
| 2015 | $2,520 | $222,312 +5% |
| 2014 | $2,520 | $211,726 +12% |
| 2013 | -- | $189,041 +15% |
| 2012 | -- | $164,384 -6% |
| 2011 | -- | $174,877 -2% |
| 2010 | -- | $178,447 -16.4% |
| 2008 | -- | $213,354 +2% |
| 2007 | -- | $209,172 +2% |
| 2006 | -- | $205,072 +2% |
| 2005 | -- | $201,052 +2% |
| 2004 | -- | $197,111 +1.9% |
| 2003 | -- | $193,500 +377.4% |
| 2002 | -- | $40,528 +2% |
| 2001 | -- | $39,734 +2% |
| 2000 | -- | $38,956 |
Find assessor info on the county website
Monthly payment
Est. payment
Payment breakdown
Explore the cost of this home by adjusting the details. Changes won't be saved.Climate risks
Neighborhood: Arden-Arcade
Similar homes
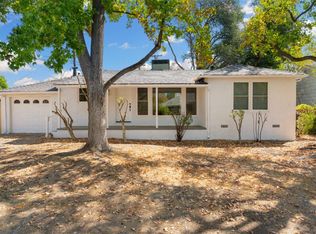
- $595,0003 bd2 ba1.3k sqft2520 Roslyn Way, Sacramento, CA 95821For Sale
 MLS ID #226128448, Sean Hutton. MetroList Services of CA
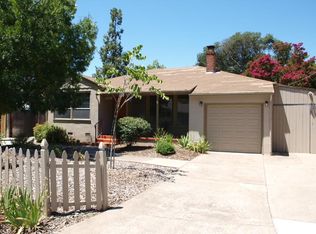
 - $416,0003 bd2 ba1.4k sqft3008 Lerwick Rd, Sacramento, CA 95821For Sale
 MLS ID #226108781, Lisa Soltesz. MetroList Services of CA
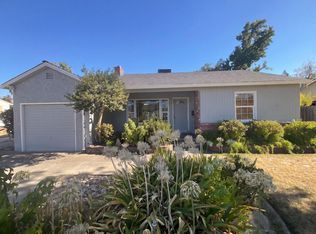
 - $513,0003 bd2 ba1.5k sqft3450 Sierra View Ln, Sacramento, CA 95821For Sale
 MLS ID #226107585, Lisa Soltesz. MetroList Services of CA
 - $429,9503 bd2 ba1k sqft3932 Mahogany St, Sacramento, CA 95838For Sale
 MLS ID #226120144, Jacob Davenport. MetroList Services of CA
