Prepare for a delightful discovery at 3127 Valencia Way, Sacramento, CA, USA! This residential property is in great condition after being REMODELED, it is ready to charm its next lucky owner with its attractive features and playful spirit. Step into the kitchen, where culinary adventures await! With its chic stone counters and a handy peninsula, this space is practically begging for impromptu dance parties and gourmet experiments. You'll be whipping up masterpieces (or at least magnificent snacks) in no time. When it's time to unwind, the bathroom offers a walk-in shower that promises a refreshing escape. Imagine stepping into a cascade of warm water, washing away the day's worries with a playful splash! Outside, your very own private yard is a blank canvas for outdoor fun - think garden gnomes, impromptu picnics, or perhaps a spirited game of croquet. And for your trusty steed (or car, as it were), an attached garage provides a cozy and convenient parking spot. In addition it has RV access for the toys. Don't just dream about it, come and see this wonderfully playful ranch-style home for yourself!
Active
Price cut: $14K (10/16)
$514,999
3127 Valencia Way, Sacramento, CA 95825
3beds
1,518sqft
Single Family Residence
Built in 1951
9,321 Square Feet Lot
$513,800 Zestimate®
$339/sqft
$-- HOA
What's special
- 175 days
- 600
- 43
Zillow last checked:
Listing updated:
Listed by:
Chris Casimir DRE #01363422 916-837-9867,
eXp Realty of California Inc.
Source: MetroList Services of CA,MLS#: 226052732Originating MLS: MetroList Services, Inc.
Facts & features
Interior
Bedrooms & bathrooms
- Bedrooms: 3
- Bathrooms: 2
- Full bathrooms: 2
Primary bathroom
- Features: Outside Access
Dining room
- Features: Dining/Living Combo
Kitchen
- Features: Granite Counters
Heating
- Central
Cooling
- Ceiling Fan(s), Central Air
Appliances
- Included: Free-Standing Gas Range, Dishwasher, Disposal, Microwave
- Laundry: Cabinets, Inside
Features
- Flooring: Laminate, Tile, Vinyl
- Number of fireplaces: 1
- Fireplace features: Brick, Living Room
Interior area
- Total interior livable area: 1,518 sqft
Property
Parking
- Total spaces: 6
- Parking features: Attached, RV Access/Parking, Garage Door Opener, Gentle Up Driveway/Sidewalks
- Attached garage spaces: 2
- Uncovered spaces: 4
Features
- Levels: One
- Stories: 1
- Fencing: Back Yard,Wood
Lot
- Size: 9,321 Square Feet
- Features: Sprinklers In Front, Shape Regular
- Topography: Level,Level
Details
- Additional structures: Shed(s), Storage
- Parcel number: 27900320100000
- Zoning: RD 5
- Special conditions: Standard
Construction
Type & style
- Home type: SingleFamily
- Architectural style: Ranch
- Property subtype: Single Family Residence
Materials
- Brick, Frame, Wood
- Foundation: Raised
- Roof: Composition
Condition
- Year built: 1951
Utilities & green energy
- Electric: 220 Volts in Kitchen, 220 Volts in Laundry
- Sewer: Sewer in Street, Public Sewer
- Water: Public
- Utilities for property: Public, Sewer In & Connected, Natural Gas Connected
Community & HOA
Location
- Region: Sacramento
Financial & listing details
- Price per square foot: $339/sqft
- Tax assessed value: $301,341
- Price range: $515K - $515K
- Date on market: 4/29/2026
- Road surface type: Paved
Estimated market value
$513,800
$488,000 - $539,000
$2,662/mo
Price history
| Date | Event | Price |
|---|---|---|
| 10/16/2026 | Price change | $514,999-2.6%$339/sqft |
Source: MetroList Services of CA #226052732 Report a problem | ||
| 10/14/2026 | Price change | $529,000-1.1%$348/sqft |
Source: MetroList Services of CA #226052732 Report a problem | ||
| 9/11/2026 | Price change | $534,999-2.7%$352/sqft |
Source: MetroList Services of CA #226052732 Report a problem | ||
| 8/4/2026 | Listed for sale | $549,999+0.2%$362/sqft |
Source: MetroList Services of CA #226052732 Report a problem | ||
| 7/28/2026 | Listing removed | $548,999$362/sqft |
Source: eXp Realty #226052732 Report a problem | ||
| 6/26/2026 | Price change | $548,9990%$362/sqft |
Source: MetroList Services of CA #226052732 Report a problem | ||
| 5/22/2026 | Listed for sale | $549,000$362/sqft |
Source: MetroList Services of CA #226052732 Report a problem | ||
| 5/10/2026 | Pending sale | $549,000$362/sqft |
Source: MetroList Services of CA #226052732 Report a problem | ||
| 4/29/2026 | Listed for sale | $549,000+44.9%$362/sqft |
Source: MetroList Services of CA #226052732 Report a problem | ||
| 3/20/2026 | Sold | $379,000+89.5%$250/sqft |
Source: Public Record Report a problem | ||
| 10/31/2001 | Sold | $200,000+90.5%$132/sqft |
Source: MetroList Services of CA #152119879 Report a problem | ||
| 10/25/1999 | Sold | $105,000$69/sqft |
Source: MetroList Services of CA #159917710 Report a problem | ||
Public tax history
| Year | Property taxes | Tax assessment |
|---|---|---|
| 2026 | -- | $301,341 +2% |
| 2025 | $3,629 +2.3% | $295,433 +2% |
| 2024 | $3,546 +2.6% | $289,641 +2% |
| 2023 | $3,456 +0.6% | $283,963 +2% |
| 2022 | $3,436 +1.7% | $278,396 +2% |
| 2021 | $3,379 +1.9% | $272,938 +1% |
| 2020 | $3,315 +2.1% | $270,141 +2% |
| 2019 | $3,248 +1.3% | $264,845 +2% |
| 2018 | $3,207 +0.9% | $259,653 +2% |
| 2017 | $3,177 +7% | $254,562 +2% |
| 2016 | $2,970 +3.9% | $249,571 +1.5% |
| 2015 | $2,857 | $245,823 +2% |
| 2014 | $2,857 | $241,009 +0.5% |
| 2013 | -- | $239,921 +13.8% |
| 2012 | -- | $210,846 -6% |
| 2011 | -- | $224,306 -2% |
| 2010 | -- | $228,885 +1.8% |
| 2008 | -- | $224,933 +2% |
| 2007 | -- | $220,523 +2% |
| 2006 | -- | $216,200 +2% |
| 2005 | -- | $211,962 +2% |
| 2004 | -- | $207,807 +1.9% |
| 2003 | -- | $204,000 +2% |
| 2002 | -- | $200,000 +22.5% |
| 2001 | -- | $163,200 +280.3% |
| 2000 | -- | $42,914 |
Find assessor info on the county website
Monthly payment
Est. payment
Payment breakdown
Explore the cost of this home by adjusting the details. Changes won't be saved.Climate risks
Neighborhood: Arden-Arcade


Similar homes
- $499,8883 bd2 ba2k sqft2551 Carlsbad Ave, Sacramento, CA 95821For Sale
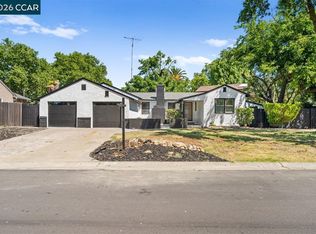 MLS ID #41138311, Jorge Soto. CCAR
 - $489,0003 bd2 ba1.2k sqft1412 Sebastian Way, Sacramento, CA 95864For Sale
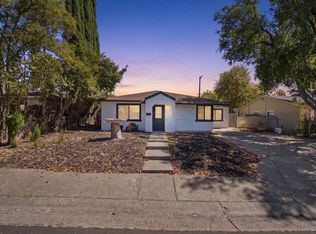 MLS ID #ML82062866, Maria Martinez-avina. MLSListings Inc
 - $538,0004 bd2 ba1.5k sqft3708 Merrily Way, Sacramento, CA 95821For Sale
 MLS ID #226109100, Mourice Mrabe. MetroList Services of CA
 - $425,0003 bd2 ba1.3k sqft2043 Edwin Way, Sacramento, CA 95825For Sale
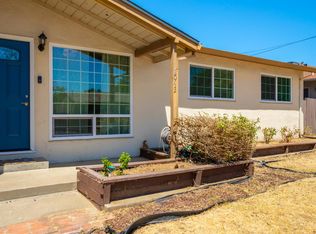 MLS ID #226092018, Andrea Rocha, Navigate Real Estate. BAREIS
