SHOWS LIKE A MODEL HOME!!! Clean, neat, new dual glazed windows, stainless appliances, Natural gas stove and oven, new carpet, beautiful, oak entry, family and stairway, new paint. Auto sprinklers front and rear. Large back yard with concrete patio, persimmon tree. Concrete and soil side yard could be dog run or storage area. 40 year roof is 20 years old. Great easy access location to Hwy 50. Established neighborhood is well kept and near park.
Active
Price cut: $18K (9/21)
$519,000
3341 Feltham Way, Sacramento, CA 95827
4beds
1,750sqft
Single Family Residence
Built in 1978
5,998 Square Feet Lot
$517,400 Zestimate®
$297/sqft
$-- HOA
What's special
Persimmon treeNew paintNew carpetStainless appliancesNew dual glazed windows
- 154 days
- 493
- 30
Zillow last checked:
Listing updated:
Listed by:
Linda Colombo DRE #00697999 530-417-1820,
Linda Colombo Realtor
Source: MetroList Services of CA,MLS#: 226052223Originating MLS: MetroList Services, Inc.
Facts & features
Interior
Bedrooms & bathrooms
- Bedrooms: 4
- Bathrooms: 3
- Full bathrooms: 3
Rooms
- Room types: Dining Room, Family Room, Kitchen, Living Room
Dining room
- Features: Formal Area
Kitchen
- Features: Breakfast Area, Laminate Counters
Heating
- Central, Fireplace(s)
Cooling
- Ceiling Fan(s), Central Air
Appliances
- Included: Free-Standing Gas Range, Free-Standing Refrigerator, Dishwasher, Microwave
- Laundry: In Garage
Features
- Flooring: Carpet, Laminate, Vinyl
- Number of fireplaces: 1
- Fireplace features: Brick, Family Room
Interior area
- Total interior livable area: 1,750 sqft
Property
Parking
- Total spaces: 2
- Parking features: Garage Faces Front, Other, Driveway, Level Driveway/Sidewalks
- Garage spaces: 2
- Has uncovered spaces: Yes
Features
- Levels: Multi/Split
- Fencing: Back Yard,Wood
Lot
- Size: 5,998 Square Feet
- Features: Auto Sprinkler F&R
- Topography: Level,Trees Few,Level,Trees Few
Details
- Parcel number: 06804200750000
- Zoning: RD5
- Special conditions: Standard
Construction
Type & style
- Home type: SingleFamily
- Architectural style: Traditional
- Property subtype: Single Family Residence
Materials
- Stucco, Frame, Wood, Wood Siding
- Foundation: Raised, Slab
- Roof: Composition
Condition
- Year built: 1978
Utilities & green energy
- Electric: 220 Volts in Laundry
- Sewer: Public Sewer
- Water: Public
- Utilities for property: Electric, Sewer In & Connected, Propane
Community & HOA
Community
- Subdivision: Lincoln Village
Location
- Region: Sacramento
Financial & listing details
- Price per square foot: $297/sqft
- Tax assessed value: $143,416
- Price range: $519K - $519K
- Date on market: 5/16/2026
- Road surface type: Asphalt
Estimated market value
$517,400
$492,000 - $543,000
$3,254/mo
Price history
| Date | Event | Price |
|---|---|---|
| 9/21/2026 | Price change | $519,000-3.4%$297/sqft |
Source: MetroList Services of CA #226052223 Report a problem | ||
| 7/18/2026 | Price change | $537,000-2.2%$307/sqft |
Source: MetroList Services of CA #226052223 Report a problem | ||
| 5/16/2026 | Listed for sale | $549,000$314/sqft |
Source: MetroList Services of CA #226052223 Report a problem | ||
Public tax history
| Year | Property taxes | Tax assessment |
|---|---|---|
| 2026 | -- | $143,416 +2% |
| 2025 | $1,752 +2.3% | $140,605 +2% |
| 2024 | $1,713 +2.4% | $137,849 +2% |
| 2023 | $1,672 +7.1% | $135,147 +2% |
| 2022 | $1,562 +5% | $132,498 +2% |
| 2021 | $1,487 -0.7% | $129,901 +1% |
| 2020 | $1,498 +2.3% | $128,570 +2% |
| 2019 | $1,463 +2.8% | $126,050 +2% |
| 2018 | $1,424 +1.6% | $123,579 +2% |
| 2017 | $1,402 +5.4% | $121,157 +2% |
| 2016 | $1,330 +4.6% | $118,783 +1.5% |
| 2015 | $1,272 | $117,000 +2% |
| 2014 | $1,272 | $114,709 +0.5% |
| 2013 | -- | $114,191 +2% |
| 2012 | -- | $111,953 +2% |
| 2011 | -- | $109,759 +0.8% |
| 2010 | -- | $108,940 +1.8% |
| 2008 | -- | $107,059 +2% |
| 2007 | -- | $104,961 +2% |
| 2006 | -- | $102,904 +2% |
| 2005 | -- | $100,887 +2% |
| 2004 | -- | $98,909 +1.9% |
| 2003 | -- | $97,097 +2% |
| 2002 | -- | $95,194 +2% |
| 2001 | -- | $93,328 +2% |
| 2000 | -- | $91,499 |
Find assessor info on the county website
Monthly payment
Est. payment
Payment breakdown
Explore the cost of this home by adjusting the details. Changes won't be saved.Climate risks
Neighborhood: 95827
Similar homes
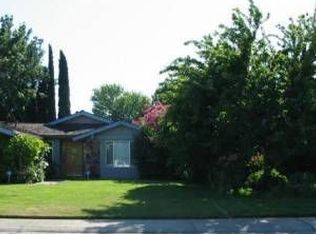
- $484,9993 bd2 ba1.4k sqft3359 Butler Ct, Sacramento, CA 95827For Sale
 MLS ID #226106747, Ron Murphy. MetroList Services of CA
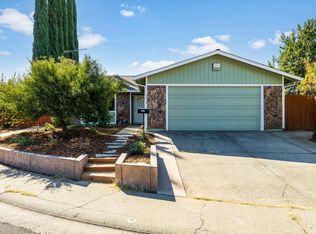
 - $499,0003 bd2 ba1.4k sqft10505 Ambassador Dr, Rancho Cordova, CA 95670For Sale
 MLS ID #226119772, Josiah Schuller. MetroList Services of CA
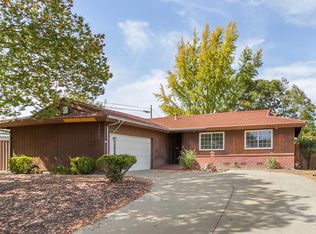
 - $469,8883 bd2 ba1.5k sqft2545 Vernaccia Cir, Rancho Cordova, CA 95670For Sale
 MLS ID #226122842, Christine Hoang. MetroList Services of CA
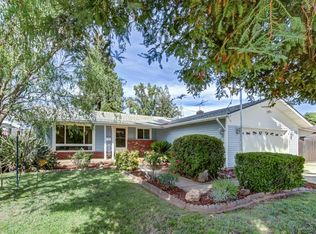
 - $499,0003 bd2 ba1.5k sqft9049 Rosewood Dr, Sacramento, CA 95826For Sale
 MLS ID #226104418, Jo Ann Baumert. MetroList Services of CA
