Welcome to 8012 Marsannay Way, where thoughtful remodeling meets effortless Northern California living in the Vintage Park community! This beautifully updated 3 bedroom, 2 bathroom home offers 1,362 square feet of comfortable living space and is truly move-in ready. Step inside and you'll immediately notice the fresh, modern feel created by new flooring, baseboards, interior paint, and new stone counters in the kitchen and bathrooms. The remodeled kitchen brings style and functionality together, while the remodeled bathrooms add an updated touch for your relaxation. A brand new HVAC system provides year round comfort and peace of mind. And then there's the backyard! Ideal for entertaining, relaxing, and enjoying those warm Sacramento days. This spacious outdoor retreat features a stunning PebbleTec pool that is sure to become the focal point of summer gatherings. Whether you're hosting friends, lounging poolside, or simply enjoying a quiet evening outside, this backyard delivers. Tucked into the established Vintage Park neighborhood, 8012 Marsannay Way combines extensive updating, everyday comfort, and an incredible outdoor lifestyle. With the big ticket improvements already taken care of, all that's left to do is move in and enjoy!
Active
Price cut: $10K (10/12)
$509,900
8012 Marsannay Way, Sacramento, CA 95829
3beds
1,362sqft
Single Family Residence
Built in 1990
7,357 Square Feet Lot
$508,200 Zestimate®
$374/sqft
$-- HOA
What's special
Stunning pebbletec poolBrand new hvac systemFresh modern feelNew flooringInterior paintRemodeled bathroomsSpacious outdoor retreat
- 45 days
- 458
- 50
Zillow last checked:
Listing updated:
Listed by:
Garrett Scott DRE #01948733 916-217-6936,
Iron Valley Real Estate NorCal
Source: MetroList Services of CA,MLS#: 226113058Originating MLS: MetroList Services, Inc.
Facts & features
Interior
Bedrooms & bathrooms
- Bedrooms: 3
- Bathrooms: 2
- Full bathrooms: 2
Dining room
- Features: Formal Room
Kitchen
- Features: Stone Counters
Heating
- Central
Cooling
- Ceiling Fan(s), Central Air
Appliances
- Laundry: Cabinets, Gas Dryer Hookup, Ground Floor, Inside Room
Features
- Flooring: Carpet, Tile, Luxury Vinyl Plank
- Number of fireplaces: 1
- Fireplace features: Living Room
Interior area
- Total interior livable area: 1,362 sqft
Property
Parking
- Total spaces: 2
- Parking features: Garage Faces Front
- Garage spaces: 2
Features
- Has private pool: Yes
- Pool features: On Lot, Pool Sweep
- Fencing: Back Yard
Lot
- Size: 7,357 Square Feet
- Features: Auto Sprinkler F&R
- Topography: Level,Trees Few,Level,Trees Few
Details
- Parcel number: 12103001870000
- Zoning: RD-5
- Special conditions: Standard
Construction
Type & style
- Home type: SingleFamily
- Property subtype: Single Family Residence
Materials
- Stucco, Frame, Wood
- Foundation: Concrete, Slab
- Roof: Shingle,Composition
Condition
- Year built: 1990
Utilities & green energy
- Electric: 220 Volts in Laundry
- Sewer: Public Sewer
- Water: Public, Meter on Site
- Utilities for property: Public, Sewer Connected
Community & HOA
Location
- Region: Sacramento
Financial & listing details
- Price per square foot: $374/sqft
- Tax assessed value: $178,070
- Price range: $509.9K - $509.9K
- Date on market: 9/9/2026
Estimated market value
$508,200
$483,000 - $534,000
$2,884/mo
Price history
| Date | Event | Price |
|---|---|---|
| 10/12/2026 | Price change | $509,900-1.9%$374/sqft |
Source: MetroList Services of CA #226113058 Report a problem | ||
| 10/2/2026 | Price change | $519,900-1.9%$382/sqft |
Source: MetroList Services of CA #226113058 Report a problem | ||
| 9/9/2026 | Listed for sale | $529,900+32.5%$389/sqft |
Source: MetroList Services of CA #226113058 Report a problem | ||
| 6/18/2026 | Sold | $400,000+187.8%$294/sqft |
Source: MetroList Services of CA #226064878 Report a problem | ||
| 2/15/2012 | Sold | $139,000-1.8%$102/sqft |
Source: MetroList Services of CA #11078928 Report a problem | ||
| 12/22/2011 | Price change | $141,600-4%$104/sqft |
Source: Coldwell Banker Residential Brokerage - Elk Grove #11078928 Report a problem | ||
| 12/1/2011 | Price change | $147,500-4%$108/sqft |
Source: Coldwell Banker Residential Brokerage - Elk Grove #11078928 Report a problem | ||
| 11/6/2011 | Listed for sale | $153,600+1.1%$113/sqft |
Source: Coldwell Banker Residential Brokerage - Elk Grove #11078928 Report a problem | ||
| 9/30/2011 | Listing removed | $152,000$112/sqft |
Source: foreclosure.com Report a problem | ||
| 7/9/2011 | Price change | $152,000-4.9%$112/sqft |
Source: Fannie Mae #11034713 Report a problem | ||
| 6/27/2011 | Price change | $159,900-5.2%$117/sqft |
Source: Fannie Mae #11034713 Report a problem | ||
| 5/12/2011 | Price change | $168,600-46.9%$124/sqft |
Source: Fannie Mae #11034713 Report a problem | ||
| 5/7/2011 | Listed for sale | -- |
Source: isNowListed.com Report a problem | ||
| 2/14/2011 | Sold | $317,605+1.6%$233/sqft |
Source: Public Record Report a problem | ||
| 6/25/2007 | Sold | $312,500$229/sqft |
Source: Public Record Report a problem | ||
Public tax history
| Year | Property taxes | Tax assessment |
|---|---|---|
| 2026 | -- | $178,070 +2% |
| 2025 | $5,739 +14.4% | $174,579 +2% |
| 2024 | $5,018 +18.5% | $171,157 +2% |
| 2023 | $4,235 +120.6% | $167,802 +2% |
| 2022 | $1,920 +1.1% | $164,513 +2% |
| 2021 | $1,900 +1.3% | $161,288 +1% |
| 2020 | $1,876 +1.7% | $159,636 +2% |
| 2019 | $1,844 +2.6% | $156,507 +2% |
| 2018 | $1,797 +1.7% | $153,439 +2% |
| 2017 | $1,768 +4.9% | $150,431 +2% |
| 2016 | $1,686 +3.4% | $147,482 +1.5% |
| 2015 | $1,631 | $145,268 +2% |
| 2014 | $1,631 | $142,423 +0.5% |
| 2013 | -- | $141,780 -24.2% |
| 2012 | -- | $187,000 -0.1% |
| 2011 | -- | $187,272 -4% |
| 2010 | -- | $195,075 -28% |
| 2008 | -- | $270,937 +76.9% |
| 2007 | -- | $153,145 +2% |
| 2006 | -- | $150,143 +2% |
| 2005 | -- | $147,200 +2% |
| 2004 | -- | $144,314 +1.9% |
| 2003 | -- | $141,670 +2% |
| 2002 | -- | $138,893 +2% |
| 2001 | -- | $136,171 +2% |
| 2000 | -- | $133,502 |
Find assessor info on the county website
Monthly payment
Est. payment
Payment breakdown
Explore the cost of this home by adjusting the details. Changes won't be saved.Climate risks
Neighborhood: Vineyard
Similar homes
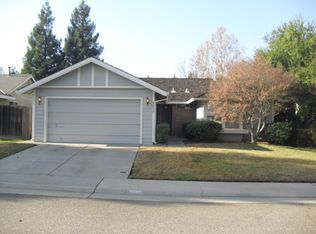
- $429,9003 bd2 ba1.2k sqft5267 Village Wood Dr, Sacramento, CA 95823For Sale
 MLS ID #226123637, Vyvyan Dang. MetroList Services of CA
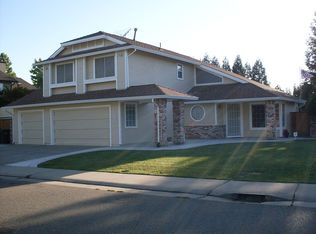
 - $550,0003 bd2 ba1.6k sqft4525 Wyman Dr, Sacramento, CA 95821For Sale
 MLS ID #226129590, Stephanie Eley. MetroList Services of CA
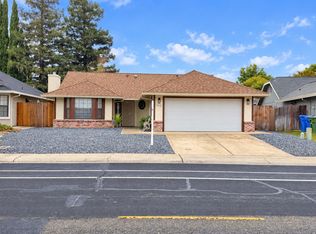
 - $515,0003 bd2 ba1.3k sqft5112 Laguna Park Dr, Elk Grove, CA 95758For Sale
 MLS ID #226104313, Stacey Groth. MetroList Services of CA
 - $499,0003 bd2 ba1.4k sqft6427 Canyon Creek Way, Elk Grove, CA 95758For Sale
 MLS ID #226106039, Mike Chen. MetroList Services of CA
