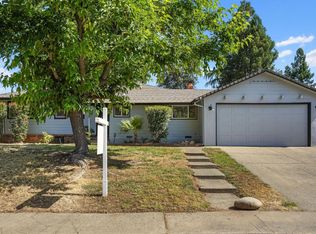
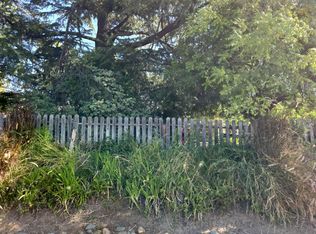
Welcome to 8863 Timms Ave in Fair Oaks! This inviting 3-bedroom, 2-bathroom home offers a wonderful combination of comfort, functionality, and outdoor space. Inside, enjoy a living room and separate family room, each featuring its own fireplace, creating warm and welcoming spaces to relax or entertain. Granite countertops add a stylish touch to the kitchen, while fresh interior paint and new carpet give the home a clean, refreshed feel. The spacious 2-car garage features convenient drive-through access, offering added flexibility for projects, storage, or outdoor equipment. Step into the backyard and discover endless possibilities on nearly a quarter-acre lot! A fenced area provides the perfect space for pets to roam or a place for children to play, while the generous yard offers plenty of room for a future pool. Enjoy summer gatherings and outdoor dining on the wood deck, or shoot some hoops with the basketball hoop. With its versatile floor plan, spacious yard, and desirable Fair Oaks location close to everyday conveniences, this property is a wonderful opportunity to create a home that fits your lifestyle!
Active
$531,000
8863 Timm Ave, Fair Oaks, CA 95628
3beds
1,485sqft
Single Family Residence
Built in 1958
10,018 Square Feet Lot
$523,300 Zestimate®
$358/sqft
$-- HOA
What's special
Basketball hoopFresh interior paintNew carpetNearly a quarter-acre lotVersatile floor planGranite countertops
- 16 hours
- 316
- 41
Zillow last checked:
Listing updated:
Listed by:
Mark Morris DRE #02050961 916-836-7656,
Redfin Corporation
Source: MetroList Services of CA,MLS#: 226129250Originating MLS: MetroList Services, Inc.
Facts & features
Interior
Bedrooms & bathrooms
- Bedrooms: 3
- Bathrooms: 2
- Full bathrooms: 2
Rooms
- Room types: Bathroom, Dining Room, Family Room, Kitchen, Living Room
Primary bedroom
- Features: Closet, Ground Floor
Primary bathroom
- Features: Shower Stall(s), Tile, Window
Dining room
- Features: Dining/Living Combo
Kitchen
- Features: Granite Counters
Heating
- Central, Fireplace(s), Wood Stove
Cooling
- Ceiling Fan(s), Central Air
Appliances
- Included: Free-Standing Refrigerator, Dishwasher, Disposal, Microwave, Free-Standing Electric Oven, Free-Standing Electric Range
- Laundry: Hookups Only, In Garage
Features
- Flooring: Carpet, Other
- Number of fireplaces: 2
- Fireplace features: Living Room, Family Room
Interior area
- Total interior livable area: 1,485 sqft
Video & virtual tour
Property
Parking
- Total spaces: 2
- Parking features: Attached, Drive Through, Garage Faces Front
- Attached garage spaces: 2
Features
- Fencing: Back Yard,Wood
Lot
- Size: 10,018 Square Feet
- Features: Low Maintenance
- Topography: Lot Sloped,Lot Sloped
Details
- Parcel number: 24601000080000
- Zoning: RD-5
- Special conditions: Trust
Construction
Type & style
- Home type: SingleFamily
- Property subtype: Single Family Residence
Materials
- Frame, Wood
- Foundation: Other
- Roof: Composition
Condition
- Year built: 1958
Utilities & green energy
- Electric: 220 Volts
- Sewer: Public Sewer
- Water: Public
- Utilities for property: Public
Community & HOA
Community
- Subdivision: Hazelwood Terrace
Location
- Region: Fair Oaks
Financial & listing details
- Price per square foot: $358/sqft
- Tax assessed value: $87,582
- Price range: $531K - $531K
- Date on market: 10/20/2026
- Road surface type: Paved
Estimated market value
$523,300
$497,000 - $549,000
$2,771/mo
Price history
| Date | Event | Price |
|---|---|---|
| 10/20/2026 | Listed for sale | $531,000$358/sqft |
Source: MetroList Services of CA #226129250 Report a problem | ||
Public tax history
| Year | Property taxes | Tax assessment |
|---|---|---|
| 2026 | -- | $87,582 +2% |
| 2025 | $1,094 +0.8% | $85,866 +2% |
| 2024 | $1,085 +3% | $84,184 +2% |
| 2023 | $1,054 +0.5% | $82,534 +2% |
| 2022 | $1,049 +2% | $80,917 +2% |
| 2021 | $1,029 +1.5% | $79,331 +1% |
| 2020 | $1,014 +2.6% | $78,518 +2% |
| 2019 | $988 +2.2% | $76,979 +2% |
| 2018 | $967 +1.1% | $75,470 +2% |
| 2017 | $957 +6.8% | $73,991 +2% |
| 2016 | $896 +3.9% | $72,541 +1.5% |
| 2015 | $862 | $71,452 +2% |
| 2014 | $862 | $70,053 +0.5% |
| 2013 | -- | $69,737 +2% |
| 2012 | -- | $68,371 +2% |
| 2011 | -- | $67,031 +0.8% |
| 2010 | -- | $66,531 +1.8% |
| 2008 | -- | $65,384 +2% |
| 2007 | -- | $64,103 +2% |
| 2006 | -- | $62,847 +2% |
| 2005 | -- | $61,616 +2% |
| 2004 | -- | $60,408 +1.9% |
| 2003 | -- | $59,302 +2% |
| 2002 | -- | $58,140 +2% |
| 2001 | -- | $57,001 +2% |
| 2000 | -- | $55,884 |
Find assessor info on the county website
Monthly payment
Est. payment
Payment breakdown
Explore the cost of this home by adjusting the details. Changes won't be saved.Climate risks
Neighborhood: 95628

Similar homes
- $535,0003 bd2 ba1.2k sqft8814 Mohawk Way, Fair Oaks, CA 95628For Sale
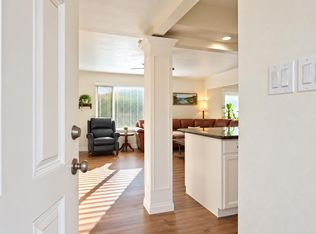 MLS ID #226128511, Rebecca Barnes. MetroList Services of CA
- $485,0003 bd2 ba1.2k sqft8719 Mohawk Way, Fair Oaks, CA 95628For Sale
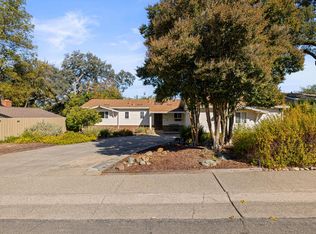 MLS ID #226127410, Becky Lund. MetroList Services of CA
- $524,0003 bd2 ba1.4k sqft5169 Rabeneck Way, Fair Oaks, CA 95628For Sale
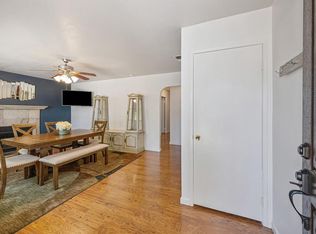 MLS ID #226079911, Elizabeth Miller. MetroList Services of CA
- $--3 bd2 ba2.1k sqft4640 Pennsylvania Ave, Fair Oaks, CA 95628Auction
 Auction.com 2
