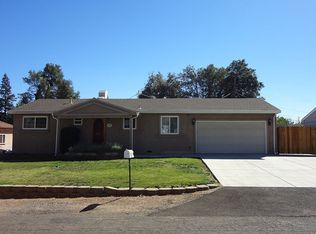
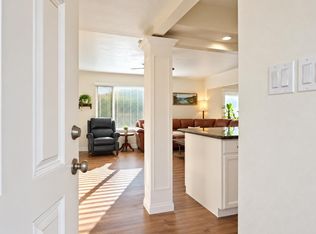
Welcome to an incredible Fair Oaks opportunity, with an inviting four-bedroom, two-bath home. From the moment you step inside, the spacious entry and dining area set the stage for a home built for comfort, connection, and entertaining. The oversized living room opens beautifully to the backyard, where outdoor living truly shines. Enjoy a huge country front porch w/swing, covered barbecue area, mature landscaping, and generous shade that create the feel of a private retreat right at home. The floor plan is designed to impress, with generously sized bedrooms, well-appointed bathrooms, and a primary suite that feels like its own getaway. Step directly from the primary bedroom to the patio/veranda featuring recessed lighting, a ceiling fan, and a peaceful setting perfect for morning coffee, evening relaxation, or weekend gatherings. This is Fair Oaks living with room to spread out, entertain, and enjoy every day close to Sailor Bar, Lake Natomas, Earl Le Gette Elementary, Miller Park and the American River Bike Trail.
Active
$749,950
8560 Shawnee Ave, Fair Oaks, CA 95628
4beds
2,205sqft
Single Family Residence
Built in 1970
0.26 Acres Lot
$739,200 Zestimate®
$340/sqft
$-- HOA
What's special
Mature landscapingInviting four-bedroom two-bath homeCeiling fanGenerously sized bedroomsGenerous shadeCovered barbecue areaWell-appointed bathrooms
- 1 hour
- 212
- 35
Zillow last checked:
Listing updated:
Listed by:
Rick Hammill DRE #01094961 916-531-2445,
RE/MAX Gold - Carmichael
Source: MetroList Services of CA,MLS#: 226129934Originating MLS: MetroList Services, Inc.
Facts & features
Interior
Bedrooms & bathrooms
- Bedrooms: 4
- Bathrooms: 2
- Full bathrooms: 2
Rooms
- Room types: Guest Quarters, Kitchen, Laundry, Living Room
Primary bedroom
- Features: Walk-In Closet
Primary bathroom
- Features: Granite Counters, Tile, Tub
Dining room
- Features: Formal Room
Kitchen
- Features: Ceramic Counter
Heating
- Central
Cooling
- Central Air
Appliances
- Included: Free-Standing Gas Range, Dishwasher, Disposal
- Laundry: Laundry Room, Inside Room
Features
- Flooring: Carpet, Tile, Wood
- Number of fireplaces: 1
- Fireplace features: Living Room, Wood Burning Stove
Interior area
- Total interior livable area: 2,205 sqft
Property
Parking
- Total spaces: 2
- Parking features: Boat, RV Possible, Garage Door Opener, Guest
- Garage spaces: 2
Features
- Fencing: Fenced
Lot
- Size: 0.26 Acres
- Features: Garden, Landscape Back, Landscape Front
Details
- Additional structures: RV/Boat Storage, Storage
- Parcel number: 24602720110000
- Zoning: Rd3
- Special conditions: Standard
Construction
Type & style
- Home type: SingleFamily
- Architectural style: Ranch
- Property subtype: Single Family Residence
Materials
- Wood
- Foundation: Raised
- Roof: Composition
Condition
- Year built: 1970
Utilities & green energy
- Electric: 220 Volts
- Sewer: Public Sewer
- Water: Water District
- Utilities for property: Cable Available, Sewer Connected, Electric, Natural Gas Connected
Community & HOA
Location
- Region: Fair Oaks
Financial & listing details
- Price per square foot: $340/sqft
- Tax assessed value: $527,543
- Price range: $750K - $750K
- Date on market: 10/20/2026
- Road surface type: Paved
Estimated market value
$739,200
$702,000 - $776,000
$3,370/mo
Price history
| Date | Event | Price |
|---|---|---|
| 10/20/2026 | Listed for sale | $749,950-24.9%$340/sqft |
Source: MetroList Services of CA #226129934 Report a problem | ||
| 8/2/2026 | Listing removed | $999,000$453/sqft |
Source: MetroList Services of CA #226076623 Report a problem | ||
| 6/17/2026 | Listed for sale | $999,000+186.2%$453/sqft |
Source: MetroList Services of CA #226076623 Report a problem | ||
| 7/17/2003 | Sold | $349,000+142.4%$158/sqft |
Source: Public Record Report a problem | ||
| 8/14/1995 | Sold | $144,000$65/sqft |
Source: Public Record Report a problem | ||
Public tax history
| Year | Property taxes | Tax assessment |
|---|---|---|
| 2026 | -- | $527,543 +2% |
| 2025 | $6,204 +0.8% | $517,200 +2% |
| 2024 | $6,155 +3% | $507,060 +2% |
| 2023 | $5,974 +0.4% | $497,118 +2% |
| 2022 | $5,950 +2% | $487,371 +2% |
| 2021 | $5,834 +1.5% | $477,816 +1% |
| 2020 | $5,749 +2.6% | $472,918 +2% |
| 2019 | $5,602 +6.4% | $463,646 +6.1% |
| 2018 | $5,265 +6% | $437,064 +7% |
| 2017 | $4,966 +13.4% | $408,472 +8% |
| 2016 | $4,379 +2.4% | $378,216 |
| 2015 | $4,275 | $378,216 +2% |
| 2014 | $4,275 | $370,800 +20% |
| 2013 | -- | $309,000 -10.4% |
| 2012 | -- | $344,862 +2% |
| 2011 | -- | $338,100 -2% |
| 2010 | -- | $345,000 -8.7% |
| 2008 | -- | $377,765 +2% |
| 2007 | -- | $370,359 +2% |
| 2006 | -- | $363,098 +2% |
| 2005 | -- | $355,980 -0.2% |
| 2004 | -- | $356,798 +82.8% |
| 2003 | -- | $195,197 +1.4% |
| 2002 | -- | $192,504 +7.4% |
| 2001 | -- | $179,292 +2% |
| 2000 | -- | $175,777 |
Find assessor info on the county website
Monthly payment
Est. payment
Payment breakdown
Explore the cost of this home by adjusting the details. Changes won't be saved.Climate risks
Neighborhood: 95628

Similar homes
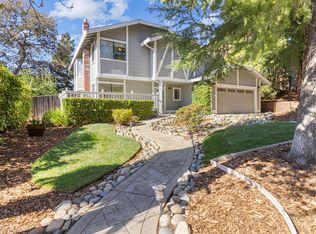
- $535,0003 bd2 ba1.2k sqft8814 Mohawk Way, Fair Oaks, CA 95628For Sale
 MLS ID #226128511, Rebecca Barnes. MetroList Services of CA
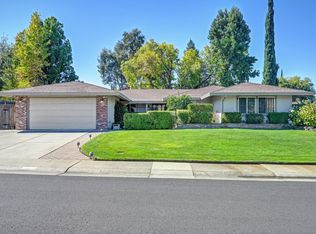
 - $775,0004 bd3 ba2.1k sqft130 Willow Creek Dr, Folsom, CA 95630For Sale
 MLS ID #226128838, Caitlin Galtman. MetroList Services of CA
 - $565,0004 bd2 ba1.7k sqft5241 Ridgegate Way, Fair Oaks, CA 95628For Sale
 MLS ID #226108266, Pam Nelson. MetroList Services of CA
 - $649,0003 bd3 ba2.6k sqft8626 Pershing Ave, Fair Oaks, CA 95628For Sale
 MLS ID #226082425, Christine Micheli. MetroList Services of CA
