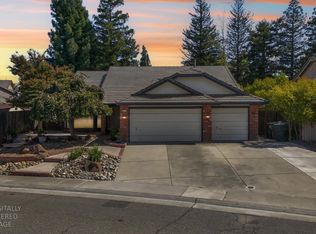
BEAUTIFULLY REFRESHED & MOVE-IN READY! Welcome to 8433 Oakenshield Circle, a beautifully updated 3-bedroom, 2-bath Antelope home offering approximately 1,747 sq. ft. of comfortable living space. The expensive work has already been addressed, including a NEW ROOF, remodeled bathrooms and fresh interior and exterior paint. Inside, you'll find beautiful wood flooring, plantation shutters, abundant natural light and a spacious open living area centered around a cozy fireplace. The updated kitchen features granite countertops, dark cabinetry, generous counter space, breakfast bar, gas range and tile flooring, with an open connection to the main living and dining areas. The beautiful natural wood staircase and railing add warmth and character throughout the home. The remodeled primary bathroom features a dual-sink vanity and impressive frameless glass walk-in shower with decorative tile and pebble-stone flooring. Additional features include a two-car attached garage, central heating and air conditioning, private fenced outdoor space and mature shade trees. Ideally located near Antelope schools, shopping, restaurants, parks, recreation, medical services and major commuter routes. New roof Remodeled bathrooms Updated kitchen Granite countertops Wood flooring Plantation shutters Fresh paint Fireplace 2-car garage Move-in ready!
Active
Price cut: $5K (10/13)
$529,999
8433 Oakenshield Cir, Antelope, CA 95843
3beds
1,747sqft
Single Family Residence
Built in 1990
4,591 Square Feet Lot
$527,000 Zestimate®
$303/sqft
$-- HOA
What's special
Cozy fireplaceMature shade treesBreakfast barAbundant natural lightRemodeled primary bathroomTwo-car attached garageTile flooring
- 21 days
- 312
- 19
Zillow last checked:
Listing updated:
Listed by:
Craig Beechum DRE #00872620 916-439-2160,
Neighbors Home Realty & Mortgage,
Dustin Priest DRE #01298517 916-871-4326,
Neighbors Home Realty & Mortgage
Source: MetroList Services of CA,MLS#: 226119541Originating MLS: MetroList Services, Inc.
Facts & features
Interior
Bedrooms & bathrooms
- Bedrooms: 3
- Bathrooms: 3
- Full bathrooms: 2
- Partial bathrooms: 1
Dining room
- Features: Bar, Dining/Family Combo, Space in Kitchen
Kitchen
- Features: Breakfast Area, Pantry Cabinet, Granite Counters, Kitchen Island, Kitchen/Family Combo
Heating
- Central
Cooling
- Ceiling Fan(s), Central Air
Appliances
- Laundry: Laundry Closet, Inside
Features
- Flooring: Tile, Wood
- Has fireplace: No
Interior area
- Total interior livable area: 1,747 sqft
Video & virtual tour
Property
Parking
- Total spaces: 4
- Parking features: Garage Faces Front, Uncovered Parking Spaces 2+, Gentle Up Driveway/Sidewalks
- Garage spaces: 2
- Uncovered spaces: 2
Features
- Levels: Two
- Stories: 2
- Fencing: Back Yard,Wood
Lot
- Size: 4,591 Square Feet
- Features: Auto Sprinkler F&R, Sprinklers In Front, Sprinklers In Rear, Private, Shape Regular, See Remarks, Low Maintenance
Details
- Parcel number: 20310300610000
- Zoning: RD-7
- Special conditions: Standard
Construction
Type & style
- Home type: SingleFamily
- Property subtype: Single Family Residence
Materials
- Stucco
- Foundation: Concrete, Slab
- Roof: Composition
Condition
- Year built: 1990
Utilities & green energy
- Electric: 220 Volts, 220 Volts in Kitchen, See Remarks, 220 Volts in Laundry
- Sewer: Sewer in Street, Public Sewer
- Water: Public, Meter on Site, Water District
- Utilities for property: Public, Electric, Sewer In & Connected, Internet Available
Community & HOA
Location
- Region: Antelope
Financial & listing details
- Price per square foot: $303/sqft
- Tax assessed value: $243,558
- Price range: $530K - $530K
- Date on market: 9/23/2026
- Road surface type: Asphalt, Paved
Estimated market value
$527,000
$501,000 - $553,000
$2,761/mo
Price history
| Date | Event | Price |
|---|---|---|
| 10/13/2026 | Price change | $529,999-0.9%$303/sqft |
Source: MetroList Services of CA #226119541 Report a problem | ||
| 9/23/2026 | Price change | $535,000-2.6%$306/sqft |
Source: MetroList Services of CA #226105816 Report a problem | ||
| 8/31/2026 | Listed for sale | $549,000+205.2%$314/sqft |
Source: MetroList Services of CA #226105816 Report a problem | ||
| 7/15/2011 | Listing removed | $179,900$103/sqft |
Source: Capitol City Real Estate #90048365 Report a problem | ||
| 4/11/2011 | Listed for sale | $179,900-2.8%$103/sqft |
Source: Capitol City Real Estate #90048365 Report a problem | ||
| 8/28/2009 | Sold | $185,000+12.1%$106/sqft |
Source: Public Record Report a problem | ||
| 5/8/2009 | Sold | $164,967-54.8%$94/sqft |
Source: Public Record Report a problem | ||
| 8/14/2006 | Sold | $365,000+31.3%$209/sqft |
Source: Public Record Report a problem | ||
| 10/9/2003 | Sold | $278,000+102.9%$159/sqft |
Source: Public Record Report a problem | ||
| 10/1/1999 | Sold | $137,000$78/sqft |
Source: Public Record Report a problem | ||
Public tax history
| Year | Property taxes | Tax assessment |
|---|---|---|
| 2026 | -- | $243,558 +2% |
| 2025 | $2,684 +2.2% | $238,783 +2% |
| 2024 | $2,625 +1.1% | $234,102 +2% |
| 2023 | $2,597 -0.1% | $229,513 +2% |
| 2022 | $2,601 -0.5% | $225,014 +2% |
| 2021 | $2,614 +0.8% | $220,603 +1% |
| 2020 | $2,595 +1.4% | $218,342 +2% |
| 2019 | $2,559 +3.6% | $214,062 +2% |
| 2018 | $2,470 +1.4% | $209,866 +2% |
| 2017 | $2,436 +2.6% | $205,752 +2% |
| 2016 | $2,374 +3.4% | $201,719 +1.5% |
| 2015 | $2,296 | $198,690 +2% |
| 2014 | $2,296 | $194,799 +4.1% |
| 2013 | -- | $187,183 +17% |
| 2012 | -- | $159,986 -6% |
| 2011 | -- | $170,199 -8% |
| 2010 | -- | $185,000 -31% |
| 2008 | -- | $268,056 -23.5% |
| 2007 | -- | $350,400 +21.1% |
| 2006 | -- | $289,231 +2% |
| 2005 | -- | $283,560 +2% |
| 2004 | -- | $278,000 +91.9% |
| 2003 | -- | $144,853 +2% |
| 2002 | -- | $142,014 +2% |
| 2001 | -- | $139,230 +2% |
| 2000 | -- | $136,500 |
Find assessor info on the county website
Monthly payment
Est. payment
Payment breakdown
Explore the cost of this home by adjusting the details. Changes won't be saved.Climate risks
Neighborhood: 95843
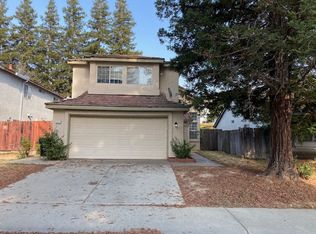
- $494,1004 bd2 ba1.9k sqft8437 Oakenshield Cir, Antelope, CA 95843Off Market
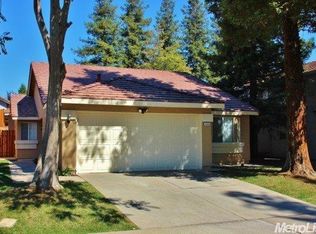
- $457,7003 bd2 ba1.2k sqft8429 Oakenshield Cir, Antelope, CA 95843Off Market
- $431,2003 bd2 ba1.2k sqft8441 Oakenshield Cir, Antelope, CA 95843Off Market
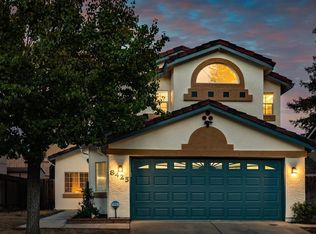
- $496,8003 bd3 ba1.7k sqft8425 Oakenshield Cir, Antelope, CA 95843Off Market
Similar homes
- $529,0004 bd3 ba2k sqft4013 Honey Rose Pl, Antelope, CA 95843For Sale
 MLS ID #226125438, Jason Spence. MetroList Services of CA
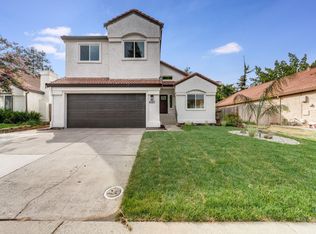
 - $574,0004 bd3 ba2k sqft8313 Bellsbrae Dr, Antelope, CA 95843For Sale
 MLS ID #226121050, Andrey Demko. MetroList Services of CA
 - $569,0004 bd2 ba1.7k sqft8410 Clear Valley Ct, Antelope, CA 95843For Sale
 MLS ID #226116768, Eric Macalma. MetroList Services of CA
 - $499,9503 bd3 ba1.9k sqft8532 Brisenbourg Way, Antelope, CA 95843For Sale
 MLS ID #226105292, Jessica Nieto. MetroList Services of CA
