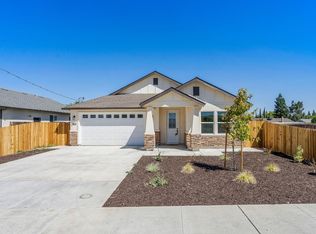
A uniquely design and newly constructed home with lots of upgrades and options! Featuring 4 bedrooms with 3 full bathrooms. Located in a well-established and family friendly neighborhood. Close to freeways and easy access to restaurant and entertainments. The layout & upgrades of this home are exquisite, ranges from the elevation, the color scheme, upgraded flooring, faucet, granite countertop, kitchen sink and a full kitchen backsplash, finished package upgrade in all bathrooms! The list is endless!
New construction
$565,000
4528 Austin St, Sacramento, CA 95838
4beds
1,855sqft
Single Family Residence
Built in 2026
7,937 Acres Lot
$561,400 Zestimate®
$305/sqft
$-- HOA
What's special
Upgraded flooringGranite countertopFull kitchen backsplash
- 38 days
- 1,793
- 89
Zillow last checked:
Listing updated:
Listed by:
Olaleke Adeyanju DRE #01377673 925-525-9436,
First Choice Funding & Realty
Source: CCAR,MLS#: 41143335
Facts & features
Interior
Bedrooms & bathrooms
- Bedrooms: 4
- Bathrooms: 3
- Full bathrooms: 3
Rooms
- Room types: 4 Bedrooms, 3 Baths, Dining Room, Family Room
Kitchen
- Features: 220 Volt Outlet, Dishwasher, Electric Range/Cooktop, Disposal, Kitchen Island, Microwave, Pantry
Heating
- Electric, Forced Air
Cooling
- Ceiling Fan(s), Central Air, Whole House Fan
Appliances
- Included: Dishwasher, Electric Range, Microwave, Electric Water Heater
- Laundry: Hookups Only, Laundry Room, Electric
Features
- Pantry
- Flooring: Concrete, Laminate
- Windows: Double Pane Windows, Screens
- Has fireplace: No
- Fireplace features: None
Interior area
- Total structure area: 1,855
- Total interior livable area: 1,855 sqft
Property
Parking
- Total spaces: 2
- Parking features: Attached, Garage Door Opener
- Attached garage spaces: 2
Features
- Levels: One
- Stories: 1
- Pool features: None
- Fencing: Fenced
Lot
- Size: 7,937 Acres
- Features: Level, Back Yard, Front Yard
Details
- Parcel number: 2370380057000
- Special conditions: Standard
Construction
Type & style
- Home type: SingleFamily
- Architectural style: Brown Shingle
- Property subtype: Single Family Residence
Materials
- Stucco
- Roof: Composition
Condition
- New construction: Yes
- Year built: 2026
Details
- Warranty included: Yes
Utilities & green energy
- Electric: Other Solar, 220 Volts in Kitchen, 220 Volts in Laundry
- Sewer: Public Sewer
- Water: Public
- Utilities for property: All Electric
Community & HOA
Community
- Subdivision: Not Listed
HOA
- Has HOA: No
Location
- Region: Sacramento
Financial & listing details
- Price per square foot: $305/sqft
- Tax assessed value: $130,000
- Date on market: 7/30/2026
Estimated market value
$561,400
$533,000 - $589,000
$3,130/mo
Price history
| Date | Event | Price |
|---|---|---|
| 7/30/2026 | Listed for sale | $565,000+140.4%$305/sqft |
Source:  CCAR #41143335 Report a problem CCAR #41143335 Report a problem | ||
| 4/22/2026 | Listing removed | $235,000$127/sqft |
Source: CCAR #41124045 Report a problem | ||
| 3/4/2026 | Price change | $235,000-7.8%$127/sqft |
Source: CCAR #41124045 Report a problem | ||
| 2/13/2026 | Listed for sale | $255,000+96.2%$137/sqft |
Source: CCAR #41124045 Report a problem | ||
| 11/13/2025 | Sold | $130,000$70/sqft |
Source: Public Record Report a problem | ||
Public tax history
| Year | Property taxes | Tax assessment |
|---|---|---|
| 2026 | -- | $130,000 +177.2% |
| 2025 | $783 +13.4% | $46,902 +2% |
| 2024 | $691 | $45,983 |
Find assessor info on the county website
Monthly payment
Est. payment
Payment breakdown
Explore the cost of this home by adjusting the details. Changes won't be saved.Climate risks
Neighborhood: Glenwood Meadows
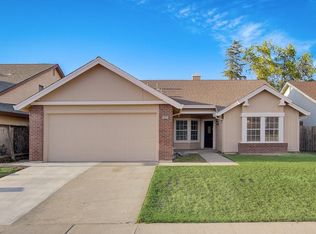
Similar homes
- $544,9994 bd3 ba1.8k sqft723 Phillipi Way, Sacramento, CA 95838For Sale
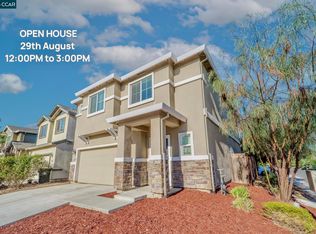 MLS ID #41145458, Dhanraj Thapa. CCAR
 - $499,5003 bd3 ba1.6k sqft751 Phillipi Way, Sacramento, CA 95838For Sale
 MLS ID #226100750, Davinder Banwait. MetroList Services of CA
 - $564,9004 bd2 ba1.8k sqft1211 Willow Hill Ave, Sacramento, CA 95834For Sale
 MLS ID #226088855, Jasdeep Sandhu. MetroList Services of CA
 - $539,9004 bd3 ba1.9k sqft3750 Samuelson Way, Sacramento, CA 95834For Sale
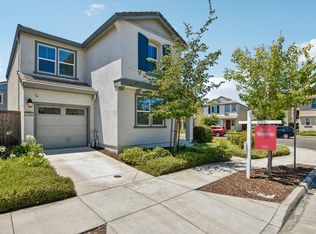 MLS ID #226107212, Mark Morris. MetroList Services of CA
Local buyer's agents are ready to help
