Welcome to 1132 Fallon Woods Way in Rio Linda, California. This residential property spans 1,415 square feet and presents an attractive, well-maintained living environment that emphasizes comfort and thoughtful design. The living room serves as the heart of the home, defined by soaring vaulted ceilings that create an expansive, airy atmosphere. A central fireplace anchors the space, providing a warm focal point for relaxing evenings. This area flows seamlessly into an open-plan kitchen, which is equipped with stainless steel appliances and durable stone counters. The efficient G-shaped layout features a peninsula that encourages social connection while cooking, bridging the gap between culinary preparation and everyday life. The bedroom suite offers a unique design element with a striking brick wall that adds character and texture to the space. This room also includes the convenience of a private ensuite bathroom. Complementing the home's functionality, an additional bathroom is equipped with a double vanity and a walk-in shower to accommodate morning routines with ease. Beyond the interior, the property includes a built-in garage for secure parking and storage. The outdoor space is designed for versatility, featuring a private yard and a dedicated patio that provides a seamless transition for outdoor living.
Active
$459,000
1132 Fallon Woods Way, Rio Linda, CA 95673
3beds
1,415sqft
Single Family Residence
Built in 1987
6,098 Square Feet Lot
$418,300 Zestimate®
$324/sqft
$-- HOA
What's special
Central fireplacePrivate yardPrivate ensuite bathroomStainless steel appliancesWalk-in showerOpen-plan kitchenDurable stone counters
- 10 hours
- 128
- 25
Zillow last checked:
Listing updated:
Listed by:
Ella Gusev DRE #02238893 916-915-2694,
GUIDE Real Estate
Source: MetroList Services of CA,MLS#: 226135368Originating MLS: MetroList Services, Inc.
Facts & features
Interior
Bedrooms & bathrooms
- Bedrooms: 3
- Bathrooms: 3
- Full bathrooms: 2
- Partial bathrooms: 1
Primary bathroom
- Features: Closet, Shower Stall(s), Double Vanity
Dining room
- Features: Bar, Space in Kitchen
Kitchen
- Features: Pantry Cabinet, Quartz Counter
Heating
- Central, Fireplace(s)
Cooling
- Ceiling Fan(s), Central Air
Appliances
- Included: Built-In Gas Range, Gas Water Heater, Built-In Refrigerator, Dishwasher, Microwave, Washer
- Laundry: Electric Dryer Hookup, In Garage
Features
- Flooring: Laminate
- Number of fireplaces: 1
- Fireplace features: Wood Burning
Interior area
- Total structure area: 1,415
- Total interior livable area: 1,415 sqft
Property
Parking
- Total spaces: 5
- Parking features: 1/2 Car Space, Electric Vehicle Charging Station(s), Garage Door Opener, Garage Faces Front, Guest
- Garage spaces: 2
- Uncovered spaces: 3
Features
- Levels: Two
- Stories: 2
- Exterior features: Covered Courtyard
- Fencing: Back Yard,Partial,Wood,Front Yard
Lot
- Size: 6,098 Square Feet
- Features: Sprinklers In Rear, Corner Lot, Low Maintenance
- Topography: Level,Level
Details
- Additional structures: Gazebo
- Parcel number: 20703200500000
- Zoning: RD-5
- Special conditions: Standard
Construction
Type & style
- Home type: SingleFamily
- Architectural style: Contemporary
- Property subtype: Single Family Residence
Materials
- Stucco, Frame, Wood Siding
- Foundation: Concrete
- Roof: Composition
Condition
- Year built: 1987
Utilities & green energy
- Electric: 220 Volts
- Sewer: Septic Connected
- Water: Public
- Utilities for property: Cable Connected, Public, Electric, Sewer In & Connected, Natural Gas Connected
Community & HOA
Location
- Region: Rio Linda
Financial & listing details
- Price per square foot: $324/sqft
- Tax assessed value: $177,091
- Price range: $459K - $459K
- Date on market: 11/9/2026
- Road surface type: Paved
Estimated market value
$418,300
$393,000 - $439,000
$2,645/mo
Price history
| Date | Event | Price |
|---|---|---|
| 11/9/2026 | Listed for sale | $459,000+225.5%$324/sqft |
Source: MetroList Services of CA #226135368 Report a problem | ||
| 8/29/2012 | Sold | $141,000+13%$100/sqft |
Source: MetroList Services of CA #12039023 Report a problem | ||
| 7/13/2012 | Price change | $124,800-3.9%$88/sqft |
Source: TRILLIUM REAL ESTATE Report a problem | ||
| 6/21/2012 | Listed for sale | $129,900+5.7%$92/sqft |
Source: TRILLIUM REAL ESTATE Report a problem | ||
| 1/31/2012 | Sold | $122,850-65.6%$87/sqft |
Source: Public Record Report a problem | ||
| 4/20/2006 | Sold | $357,500+74.4%$253/sqft |
Source: Public Record Report a problem | ||
| 10/25/2004 | Sold | $205,000+23.5%$145/sqft |
Source: Public Record Report a problem | ||
| 3/29/2002 | Sold | $166,000+62.9%$117/sqft |
Source: Public Record Report a problem | ||
| 5/26/1995 | Sold | $101,877$72/sqft |
Source: Public Record Report a problem | ||
Public tax history
| Year | Property taxes | Tax assessment |
|---|---|---|
| 2026 | -- | $177,091 +2% |
| 2025 | $2,073 +5% | $173,619 +2% |
| 2024 | $1,974 -0.7% | $170,216 +2% |
| 2023 | $1,988 +6.2% | $166,879 +2% |
| 2022 | $1,872 +0.3% | $163,608 +2% |
| 2021 | $1,867 +0.9% | $160,401 +1% |
| 2020 | $1,851 +1.3% | $158,758 +2% |
| 2019 | $1,826 +5.2% | $155,646 +2% |
| 2018 | $1,736 -2.5% | $152,595 +2% |
| 2017 | $1,781 0% | $149,604 +2% |
| 2016 | $1,781 +4.3% | $146,671 +1.5% |
| 2015 | $1,708 | $144,468 +2% |
| 2014 | $1,708 | $141,639 +0.5% |
| 2013 | -- | $141,000 +14.9% |
| 2012 | -- | $122,682 -8% |
| 2011 | -- | $133,350 -5% |
| 2010 | -- | $140,370 -41% |
| 2008 | -- | $238,042 -27.5% |
| 2007 | -- | $328,185 +57% |
| 2006 | -- | $209,100 +2% |
| 2005 | -- | $205,000 +18.9% |
| 2004 | -- | $172,480 +1.9% |
| 2003 | -- | $169,320 +49.1% |
| 2002 | -- | $113,571 +2% |
| 2001 | -- | $111,345 +2% |
| 2000 | -- | $109,163 |
Find assessor info on the county website
Monthly payment
Est. payment
Payment breakdown
Explore the cost of this home by adjusting the details. Changes won't be saved.Climate risks
Neighborhood: 95673


Similar homes
- $465,0003 bd2 ba1.2k sqft7130 Shingle Wood Way, Rio Linda, CA 95673For Sale
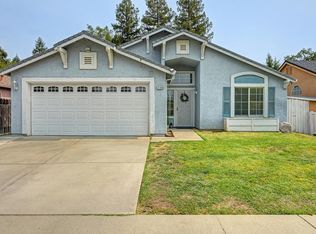 MLS ID #226109835, Kendall Connor. MetroList Services of CA
- $463,0003 bd2 ba1.5k sqft6921 9th St, Rio Linda, CA 95673For Sale
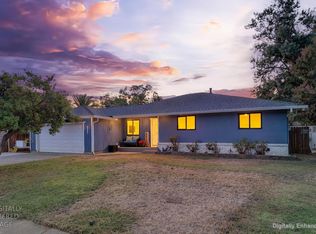 MLS ID #226106466, Russ Teague. MetroList Services of CA
- $399,0004 bd2 ba1.5k sqft113 Elkhorn Blvd, Rio Linda, CA 95673For Sale
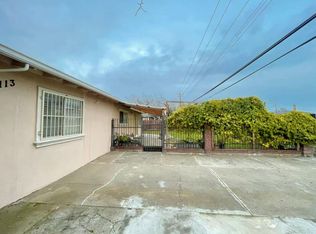 MLS ID #226136170, Wenxiong He. MetroList Services of CA
- $459,0003 bd2 ba1.5k sqft838 Dutra Ave, Rio Linda, CA 95673For Sale
 MLS ID #226088885, Lisa Soltesz. MetroList Services of CA
