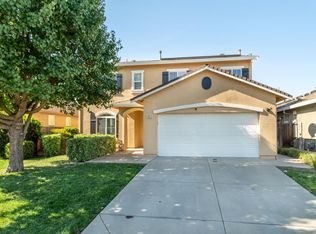
Welcome to this beautifully maintained 2-story home in one of Natomas' most desirable neighborhoods, where comfort, convenience & pride of ownership come together. Offering 2,320 sq ft with 4 spacious bedrooms & 3 full bathrooms, this immaculate residence has been maintained to the highest standards & is truly move-in ready. The open-concept floor plan features expansive tile flooring that flows seamlessly into the kitchen, where the oversized island & coordinating tile countertops create a warm, inviting space for gathering with family & friends. Enjoy the flexibility of a formal living room, spacious family room & dedicated dining area, making everyday living & entertaining effortless. The generous primary suite provides a peaceful retreat with a huge walk-in closet & private ensuite bath, while a full downstairs bathroom offers ideal accommodations for guests, multigenerational living or a home office. Fresh interior paint & brand-new carpet downstairs provide a crisp, modern feel throughout. Step outside to a charming backyard patio with a pergola, the perfect place to sip your morning coffee, unwind after a long day or create your own private garden oasis. Additional highlights include energy-efficient owned solar, a Rheem HVAC system installed in 2023, new oven & microwave,an attached 2-car garage with new garage door opener, & the Whirlpool stainless steel refrigerator, Samsung washer & LG dryer are all included. Low HOA dues provide access to a sparkling community pool & spa, completing the exceptional lifestyle this beautiful Natomas home has to offer.
Active
$533,991
1905 Mammoth Way, Sacramento, CA 95834
4beds
2,320sqft
Single Family Residence
Built in 2008
2,988 Square Feet Lot
$531,900 Zestimate®
$230/sqft
$122/mo HOA
What's special
Oversized islandPrivate ensuite bathGenerous primary suiteFull downstairs bathroomBrand-new carpet downstairsFresh interior paintHuge walk-in closet
- 75 days
- 418
- 19
Zillow last checked:
Listing updated:
Listed by:
JaCi Wallace DRE #00773532 916-216-5224,
RE/MAX Gold Sierra Oaks
Source: MetroList Services of CA,MLS#: 226096526Originating MLS: MetroList Services, Inc.
Facts & features
Interior
Bedrooms & bathrooms
- Bedrooms: 4
- Bathrooms: 3
- Full bathrooms: 3
Rooms
- Room types: Dining Room, Family Room, Kitchen, Laundry, Living Room
Primary bathroom
- Features: Shower Stall(s), Double Vanity, Tub, Walk-In Closet(s), Window
Dining room
- Features: Bar, Formal Area
Kitchen
- Features: Pantry Closet, Island w/Sink, Tile Counters
Heating
- Central, Fireplace(s)
Cooling
- Ceiling Fan(s), Central Air
Appliances
- Included: Free-Standing Refrigerator, Gas Cooktop, Built-In Gas Oven, Gas Plumbed, Ice Maker, Dishwasher, Disposal, Microwave, Plumbed For Ice Maker, Self Cleaning Oven, Dryer, Washer
- Laundry: Laundry Room, Cabinets, Upper Level, Inside Room
Features
- Flooring: Carpet, Tile
- Number of fireplaces: 1
- Fireplace features: Living Room
Interior area
- Total interior livable area: 2,320 sqft
Property
Parking
- Total spaces: 2
- Parking features: Attached, Restrictions, Garage Faces Front
- Attached garage spaces: 2
Features
- Has private pool: Yes
- Pool features: In Ground, Community
- Fencing: Back Yard,Wood
Lot
- Size: 2,988 Square Feet
- Features: Irregular Lot, Landscaped, Low Maintenance
Details
- Parcel number: 22522500870000
- Zoning: R-1A-P
- Special conditions: Trust
Construction
Type & style
- Home type: SingleFamily
- Architectural style: Other
- Property subtype: Single Family Residence
Materials
- Stucco, Frame, Wood
- Foundation: Raised
- Roof: Tile
Condition
- Year built: 2008
Utilities & green energy
- Electric: 220 Volts
- Sewer: Public Sewer
- Water: Public
- Utilities for property: Electric, Sewer In & Connected, Natural Gas Connected
Community & HOA
Community
- Subdivision: Sonora Springs
HOA
- Has HOA: Yes
- Amenities included: Pool, Clubhouse, Spa/Hot Tub
- Services included: Common Areas, Pool, Maintenance Structure, Maintenance Grounds
- HOA fee: $122 monthly
Location
- Region: Sacramento
Financial & listing details
- Price per square foot: $230/sqft
- Tax assessed value: $331,106
- Price range: $534K - $534K
- Date on market: 8/1/2026
Estimated market value
$531,900
$505,000 - $558,000
$3,047/mo
Price history
| Date | Event | Price |
|---|---|---|
| 8/1/2026 | Listed for sale | $533,991+111.5%$230/sqft |
Source: MetroList Services of CA #226096526 Report a problem | ||
| 9/30/2008 | Sold | $252,500$109/sqft |
Source: Public Record Report a problem | ||
Public tax history
| Year | Property taxes | Tax assessment |
|---|---|---|
| 2026 | -- | $331,106 +2% |
| 2025 | $4,239 -3.9% | $324,615 +2% |
| 2024 | $4,410 +5.5% | $318,251 +2% |
| 2023 | $4,178 +2.3% | $312,012 +2% |
| 2022 | $4,084 -0.5% | $305,895 +2% |
| 2021 | $4,104 +0% | $299,898 +1% |
| 2020 | $4,102 +1.6% | $296,824 +2% |
| 2019 | $4,038 +3.8% | $291,005 +2% |
| 2018 | $3,891 +2.4% | $285,300 +2% |
| 2017 | $3,798 +1.7% | $279,707 +2% |
| 2016 | $3,737 +8.6% | $274,224 +1.5% |
| 2015 | $3,440 | $270,106 +2% |
| 2014 | $3,440 | $264,816 +12.8% |
| 2013 | -- | $234,701 +12% |
| 2012 | -- | $209,555 -7% |
| 2011 | -- | $225,329 -3% |
| 2010 | -- | $232,299 +1149% |
| 2008 | -- | $18,599 +2% |
| 2007 | -- | $18,235 +2% |
| 2006 | -- | $17,878 |
Find assessor info on the county website
Monthly payment
Est. payment
Payment breakdown
Explore the cost of this home by adjusting the details. Changes won't be saved.Climate risks
Neighborhood: South Natomas

Similar homes
- $530,9003 bd3 ba2.3k sqft1881 Alice Way, Sacramento, CA 95834For Sale
 MLS ID #226070165, Eileen Macalalad. MetroList Services of CA
 - $539,9004 bd3 ba1.9k sqft2505 Buzz Aldrin Way, Sacramento, CA 95834For Sale
 MLS ID #226104109, Lin Huynh. MetroList Services of CA
 - $564,9004 bd2 ba1.8k sqft1211 Willow Hill Ave, Sacramento, CA 95834For Sale
 MLS ID #226088855, Jasdeep Sandhu. MetroList Services of CA
 - $559,9006 bd3 ba2.6k sqft3815 Lee Brook Way, Sacramento, CA 95838For Sale
 MLS ID #226101563, Genaro Gonzalez. MetroList Services of CA
