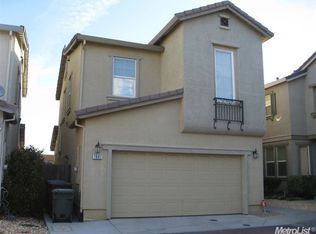
Welcome to 1881 Alice Way, Sacramento, CA, USA - an attractive residential property in great condition that promises a lifestyle of comfort and convenience. This 3-4 bedroom home offers a unique opportunity to embrace refined living in a sought-after location. The kitchen is designed for both culinary exploration and effortless entertaining, featuring a central island with a built-in sink. This space flows seamlessly into the living room, creating an open-plan environment perfect for gatherings and everyday life. Relax and rejuvenate in a well-appointed bathroom, featuring a double vanity with two sinks and a spacious walk-in shower, providing a spa-like experience within the comfort of your home. Beyond the interior, the property includes a private yard, offering a tranquil outdoor retreat. Practical amenities such as a dedicated laundry room and a built-in garage add to the home's functional appeal. Discover the exceptional living experience that awaits you at this remarkable Sacramento residence.
Active
Price cut: $4.1K (9/20)
$530,900
1881 Alice Way, Sacramento, CA 95834
3beds
2,320sqft
Single Family Residence
Built in 2007
3,275 Square Feet Lot
$529,500 Zestimate®
$229/sqft
$122/mo HOA
What's special
Well-appointed bathroomBuilt-in garageSpacious walk-in showerDedicated laundry room
- 118 days
- 311
- 6
Zillow last checked:
Listing updated:
Listed by:
Eileen Macalalad DRE #01703703 916-670-8100,
White House Real Estate
Source: MetroList Services of CA,MLS#: 226070165Originating MLS: MetroList Services, Inc.
Facts & features
Interior
Bedrooms & bathrooms
- Bedrooms: 3
- Bathrooms: 3
- Full bathrooms: 3
Rooms
- Room types: Loft, Office, Dining Room, Family Room, Great Room, Kitchen, Laundry, Living Room
Primary bedroom
- Features: Walk-In Closet
Primary bathroom
- Features: Shower Stall(s), Double Vanity, Tile, Tub, Walk-In Closet(s)
Dining room
- Features: Dining/Family Combo, Formal Area
Kitchen
- Features: Pantry Closet, Island w/Sink, Kitchen/Family Combo, Tile Counters
Heating
- Central, Electric, Gas, Hot Water
Cooling
- Ceiling Fan(s), Central Air, Window Unit(s)
Appliances
- Included: Built-In Electric Oven, Free-Standing Refrigerator, Gas Cooktop, Built-In Gas Range, Ice Maker, Dishwasher, Water Heater, Disposal, Microwave
- Laundry: Laundry Room, Cabinets, Electric Dryer Hookup, Gas Dryer Hookup, Upper Level, Hookups Only, Inside, Inside Room
Features
- Flooring: Carpet, Tile
- Number of fireplaces: 1
- Fireplace features: Family Room
Interior area
- Total interior livable area: 2,320 sqft
Property
Parking
- Total spaces: 2
- Parking features: Attached, Garage Door Opener, Garage Faces Front, Driveway
- Attached garage spaces: 2
- Has uncovered spaces: Yes
Features
- Levels: Two
- Stories: 2
- Exterior features: Uncovered Courtyard
- Fencing: Back Yard,Fenced
Lot
- Size: 3,275 Square Feet
- Dimensions: 45' x 95'
- Features: Auto Sprinkler F&R, Close to Clubhouse, Shape Regular, Street Lights, Low Maintenance
Details
- Parcel number: 22522500510000
- Zoning: R-1A-P
- Special conditions: Standard
Construction
Type & style
- Home type: SingleFamily
- Architectural style: Contemporary
- Property subtype: Single Family Residence
Materials
- Wood
- Foundation: Concrete, Slab
- Roof: Tile
Condition
- Year built: 2007
Utilities & green energy
- Electric: 220 Volts in Kitchen, 220 Volts in Laundry
- Sewer: Public Sewer
- Water: Public, Water District
- Utilities for property: Public, Sewer In & Connected
Community & HOA
Community
- Subdivision: Sonora Springs
HOA
- Has HOA: Yes
- Amenities included: Playground, Pool, Spa/Hot Tub, Park
- Services included: Common Areas, Pool, Recreation Facility, Homeowners Insurance, Maintenance Grounds, Management
- HOA fee: $122 monthly
Location
- Region: Sacramento
Financial & listing details
- Price per square foot: $229/sqft
- Tax assessed value: $422,016
- Price range: $530.9K - $530.9K
- Date on market: 6/18/2026
- Road surface type: Paved, Paved Sidewalk
Estimated market value
$529,500
$503,000 - $556,000
$3,046/mo
Price history
| Date | Event | Price |
|---|---|---|
| 9/20/2026 | Price change | $530,900-0.8%$229/sqft |
Source: MetroList Services of CA #226070165 Report a problem | ||
| 8/12/2026 | Price change | $535,000-2.7%$231/sqft |
Source: MetroList Services of CA #226070165 Report a problem | ||
| 6/18/2026 | Listed for sale | $550,000+74.6%$237/sqft |
Source: MetroList Services of CA #226070165 Report a problem | ||
| 6/19/2025 | Listing removed | $2,395$1/sqft |
Source: Zillow Rentals Report a problem | ||
| 5/29/2025 | Listed for rent | $2,395$1/sqft |
Source: Zillow Rentals Report a problem | ||
| 8/26/2022 | Listing removed | -- |
Source: Zillow Rental Network Premium Report a problem | ||
| 8/22/2022 | Listed for rent | $2,395$1/sqft |
Source: Zillow Rental Network Premium Report a problem | ||
| 8/5/2021 | Listing removed | -- |
Source: Zillow Rental Network Premium Report a problem | ||
| 7/29/2021 | Listed for rent | $2,395+20.1%$1/sqft |
Source: Zillow Rental Network Premium Report a problem | ||
| 8/31/2019 | Listing removed | $1,995-9.1%$1/sqft |
Source: Sacramento Delta Prty. Mgmt. Inc. CRMC Report a problem | ||
| 8/8/2019 | Price change | $2,195-2.4%$1/sqft |
Source: Sacramento Delta Prty. Mgmt. Inc. CRMC Report a problem | ||
| 8/3/2019 | Listed for rent | $2,250$1/sqft |
Source: Sacramento Delta Prty. Mgmt. Inc. CRMC Report a problem | ||
| 12/28/2007 | Sold | $315,000$136/sqft |
Source: Public Record Report a problem | ||
Public tax history
| Year | Property taxes | Tax assessment |
|---|---|---|
| 2026 | -- | $422,016 +2% |
| 2025 | $6,732 +20.9% | $413,742 +2% |
| 2024 | $5,566 +5.6% | $405,630 +2% |
| 2023 | $5,270 +2.2% | $397,678 +2% |
| 2022 | $5,156 -26.5% | $389,881 +2% |
| 2021 | $7,016 +35.2% | $382,237 +1% |
| 2020 | $5,189 -13.8% | $378,318 +2% |
| 2019 | $6,017 +3.5% | $370,901 +2% |
| 2018 | $5,815 +2.4% | $363,629 +2% |
| 2017 | $5,680 -12.2% | $356,500 +2% |
| 2016 | $6,471 +33.5% | $349,511 +13.2% |
| 2015 | $4,847 | $308,825 +5% |
| 2014 | $4,847 | $294,119 +29% |
| 2013 | -- | $227,999 +12% |
| 2012 | -- | $203,571 -7% |
| 2011 | -- | $218,894 -1.4% |
| 2010 | -- | $221,980 -29.5% |
| 2008 | -- | $315,000 +1627.4% |
| 2007 | -- | $18,235 +2% |
| 2006 | -- | $17,878 |
Find assessor info on the county website
Monthly payment
Est. payment
Payment breakdown
Explore the cost of this home by adjusting the details. Changes won't be saved.Climate risks
Neighborhood: South Natomas
Similar homes
- $533,9914 bd3 ba2.3k sqft1905 Mammoth Way, Sacramento, CA 95834For Sale
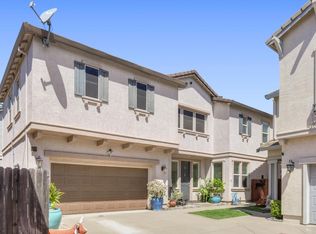 MLS ID #226096526, JaCi Wallace. MetroList Services of CA
 - $540,0004 bd3 ba2k sqft3742 Roseparke Way, Sacramento, CA 95834For Sale
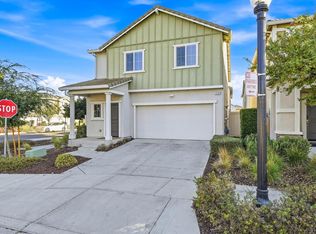 MLS ID #226125743, Ricardo Martinez. MetroList Services of CA
 - $539,9004 bd3 ba1.9k sqft2505 Buzz Aldrin Way, Sacramento, CA 95834For Sale
 MLS ID #226104109, Lin Huynh. MetroList Services of CA
 - $499,0003 bd3 ba1.7k sqft1619 Bronzewick Ln, Sacramento, CA 95834For Sale
 MLS ID #226096012, Abigail Soto. MetroList Services of CA
