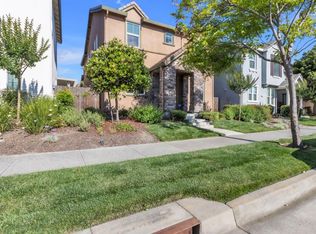
Built in 2022 and perfectly positioned on a desirable corner lot, this move-in ready 3 bedroom, 2.5 bathroom home combines modern design with easy, low-maintenance living. Step inside to a bright, open-concept floor plan featuring luxury vinyl plank flooring, abundant natural light, and spacious living and dining areas that create an inviting atmosphere for both everyday living and entertaining. The stylish kitchen is the heart of the home, showcasing quartz countertops, stainless steel appliances, upgraded cabinetry, and a large center island with bar seating. Just beyond, the private covered patio offers the perfect space to unwind or host family and friends. Upstairs, you'll find all three generously sized bedrooms, including a spacious primary suite complete with modern finishes and a spacious walk-in closet. The secondary bedrooms provide flexibility for guests, a home office, or hobbies, while the upstairs hall bathroom features dual sinks for added convenience. An upstairs laundry room adds to the home's thoughtful and functional layout. The attached 2-car garage offers plenty of room for parking and additional storage. Conveniently located near schools, parks, shopping, restaurants, and major commuter routes, this like-new home offers the perfect combination of comfort, style, and location in a sought-after newer community. Don't miss the opportunity to make this exceptional home your own.
Active
$515,000
1619 Bronzewick Ln, Sacramento, CA 95834
3beds
1,784sqft
:
Get pre-qualified$3,507/mo
Single Family Residence
Built in 2022
1,920 Square Feet Lot
$514,800 Zestimate®
$289/sqft
$123/mo HOA
What's special
Modern finishesAbundant natural lightSpacious primary suiteUpstairs laundry roomSpacious walk-in closetQuartz countertopsBright open-concept floor plan
- 11 hours |
- 27 |
- 3 |
Zillow last checked:
Listing updated:
Listed by:
Abigail Soto DRE #02196720 530-619-9648,
eXp Realty of California Inc.
Source: MetroList Services of CA,MLS#: 226096012Originating MLS: MetroList Services, Inc.
Facts & features
Interior
Bedrooms & bathrooms
- Bedrooms: 3
- Bathrooms: 3
- Full bathrooms: 2
- Partial bathrooms: 1
Primary bedroom
- Features: Walk-In Closet
Primary bathroom
- Features: Double Vanity
Dining room
- Features: Dining/Living Combo
Kitchen
- Features: Pantry Closet, Quartz Counter, Island w/Sink
Heating
- Central
Cooling
- Ceiling Fan(s), Central Air
Appliances
- Included: Dishwasher, Microwave
- Laundry: Hookups Only
Features
- Flooring: Carpet, Vinyl
- Has fireplace: No
Interior area
- Total structure area: 0
- Total interior livable area: 1,784 sqft
Property
Parking
- Total spaces: 2
- Parking features: Garage Faces Front, Guest, Level Driveway/Sidewalks
- Garage spaces: 2
Features
- Fencing: Back Yard
Lot
- Size: 1,920 Square Feet
- Features: Corner Lot, Low Maintenance
Details
- Parcel number: 22531800710000
- Zoning: R-28-P
- Special conditions: Standard
Construction
Type & style
- Home type: SingleFamily
- Architectural style: Contemporary
- Property subtype: Single Family Residence
Materials
- Stucco
- Foundation: Slab
- Roof: Tile
Condition
- Year built: 2022
Utilities & green energy
- Electric: 220 Volts
- Sewer: Public Sewer
- Water: Public
- Utilities for property: Public
Community & HOA
HOA
- Has HOA: Yes
- Amenities included: Other
- Services included: Common Areas
- HOA fee: $123 monthly
Location
- Region: Sacramento
Financial & listing details
- Price per square foot: $289/sqft
- Tax assessed value: $599,309
- Annual tax amount: $8,901
- Price range: $515K - $515K
- Date on market: 7/30/2026
Estimated market value
$514,800
$489,000 - $541,000
$2,922/mo
Price history
| Date | Event | Price |
|---|---|---|
| 7/30/2026 | Listed for sale | $515,000-5.5%$289/sqft |
Source: MetroList Services of CA #226096012 Report a problem | ||
| 5/12/2026 | Listing removed | $545,000$305/sqft |
Source: MetroList Services of CA #225145191 Report a problem | ||
| 2/5/2026 | Price change | $545,000-1.8%$305/sqft |
Source: MetroList Services of CA #225145191 Report a problem | ||
| 1/3/2026 | Price change | $555,000-3.5%$311/sqft |
Source: MetroList Services of CA #225145191 Report a problem | ||
| 11/20/2025 | Listed for sale | $575,000-0.3%$322/sqft |
Source: MetroList Services of CA #225145191 Report a problem | ||
| 7/7/2022 | Sold | $576,500$323/sqft |
Source: Public Record Report a problem | ||
Public tax history
| Year | Property taxes | Tax assessment |
|---|---|---|
| 2025 | $8,901 -3.2% | $599,309 +2% |
| 2024 | $9,197 +4.6% | $587,559 +2% |
| 2023 | $8,790 +5.8% | $576,039 +278.7% |
| 2022 | $8,311 +906.4% | $152,093 +209.9% |
| 2021 | $826 | $49,080 |
Find assessor info on the county website
Monthly payment
Est. payment
Payment breakdown
Explore the cost of this home by adjusting the details. Changes won't be saved.Climate risks
Neighborhood: Village 5
Nearby schools
GreatSchools rating
- 4/10Natomas Park Elementary SchoolGrades: K-5Distance: 0.6 mi
- 2/10Natomas Middle SchoolGrades: 6-8Distance: 2.1 mi
- 7/10Inderkum High SchoolGrades: 9-12Distance: 1.2 mi
- $651,2004 bd3 ba2.2k sqft1625 Bronzewick Ln, Sacramento, CA 95834Off Market
- $5,5503 bd3 ba1.7k sqft1618 Pagoda Ln, Sacramento, CA 95834For Rent

- $549,0003 bd3 ba1.7k sqft1618 Pagoda Ln #USA, Sacramento, CA 95834Off Market

- $635,7004 bd3 ba2.2k sqft1624 Pagoda Ln, Sacramento, CA 95834Off Market
- $574,4003 bd2 ba1.7k sqft1618 Bronzewick Ln, Sacramento, CA 95834Off Market
- $564,3003 bd2 ba1.7k sqft1631 Bronzewick Ln, Sacramento, CA 95834Off Market
- $660,8004 bd3 ba2.2k sqft1624 Bronzewick Ln, Sacramento, CA 95834Off Market
- $552,7003 bd2 ba1.5k sqft4517 Blackrock Dr, Sacramento, CA 95834Off Market
A local agent can set up tours, give advice and negotiate with sellers.
Similar homes
- $510,0003 bd3 ba1.5k sqft4501 Blackrock Dr, Sacramento, CA 95834New Construction
 MLS ID #ML82046051, Shaan Persaud. MLSListings Inc
 - $549,0003 bd3 ba2k sqft4550 Golden Cedar St, Sacramento, CA 95834For Sale
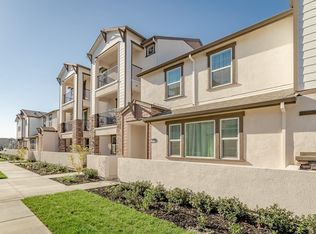
 MLS ID #226071681, Luis R Sosa-Guasch. MetroList Services of CA
 - $499,9003 bd3 ba1.6k sqft3074 Seaspray Walk, Sacramento, CA 95833For Sale
 MLS ID #226094189, Tracy Fig Figueroa. MetroList Services of CA
 - $475,0004 bd4 ba2k sqft3756 E Commerce Way, Sacramento, CA 95834For Sale
 MLS ID #226082575, Parm Atwal. MetroList Services of CA
 - $459,0004 bd4 ba2k sqft4174 Sally Ride Way, Sacramento, CA 95834For SaleMLS ID #226087714, Lindsy Mahoney. MetroList Services of CA
- $559,0004 bd3 ba2.1k sqft2549 Lacey Ann Ave, Sacramento, CA 95834For SaleMLS ID #226079512, Terrie MacDonald. MetroList Services of CA
- $509,0003 bd3 ba1.6k sqft390 Caravaggio Cir, Sacramento, CA 95835For SaleMLS ID #41123693, Jonathan Minerick. bridgeMLS/CCAR/Bay East AOR
- $499,0003 bd3 ba1.9k sqft9326 Mystic Lake Aly, Sacramento, CA 95829For SaleMLS ID #226095758, Ingrid Burden. MetroList Services of CA
- $559,9003 bd3 ba1.7k sqft461 Caravaggio Cir, Sacramento, CA 95835New ConstructionMLS ID #226024639, Gurj Takhar. MetroList Services of CA
- $515,0003 bd3 ba1.4k sqft2007 Odin Walk, Sacramento, CA 95835For SaleMLS ID #226073389, Kuldeep Singh. MetroList Services of CA
- $560,0004 bd3 ba2k sqft3554 Damora Ave, Sacramento, CA 95835For SaleMLS ID #226089198, Eric Lam. MetroList Services of CA
- $479,0004 bd2 ba1.6k sqft208 Nimitz Street, Sacramento, CA 95838For SaleMLS ID #226078720, Gilberto C Rodriquez, Frontline Network Realty, Inc.. BAREIS
- $464,9483 bd3 ba1.4k sqft2073 Freya Walk, Sacramento, CA 95835New ConstructionMetroList Services of CA
- $599,0005 bd3 ba2.2k sqft3105 Club Center Dr, Sacramento, CA 95835For SaleMLS ID #226078566, Kellee Bradford. MetroList Services of CA
- $464,9003 bd3 ba1.6k sqft3074 River Trout Walk, Sacramento, CA 95833For SaleMLS ID #226089821, Cheryl Atteberry. MetroList Services of CA
- $488,0003 bd3 ba1.7k sqft3081 Cityscape Walk, Sacramento, CA 95833For SaleMLS ID #226047707, Alex Salais. MetroList Services of CA
- $539,0003 bd3 ba1.8k sqft425 Outrigger Ln, West Sacramento, CA 95605For SaleMLS ID #226080446, Shaun Hill. MetroList Services of CA
- $540,0004 bd3 ba1.7k sqft817 Sinter Ln, West Sacramento, CA 95691For SaleMLS ID #226075484, Mary David. MetroList Services of CA
- $480,0004 bd2 ba1.6k sqft5017 Palm Ave, Sacramento, CA 95841For SaleMLS ID #226090838, Michael Perez. MetroList Services of CA
- $475,0003 bd2 ba1.2k sqft5851 Shenandoah Dr, Sacramento, CA 95841For SaleMLS ID #226091581, Eduardo Aguilar. MetroList Services of CA
Local buyer's agents are ready to help
