**NO HOA for all 2026 with purchase** Welcome home to The Cove. This is a stunning two-story townhome featuring 3 bedrooms + loft and a charming wrap-around front courtyard. The open-concept layout offers a seamless flow between the kitchen, dining, and great room, perfect for everyday living and entertaining. Upstairs, the spacious primary suite includes an oversized walk-in closet, dual sinks, a soaking tub, and a separate shower. Additional highlights include a two-car attached garage and modern finishes throughout. Residents enjoy access to The Cove's exclusive Clubhouse, which features a Junior Olympic-size pool, fitness center, shaded BBQ areas, and community gathering spaces. Located just minutes from Downtown Sacramento, Edgeview at The Cove offers modern living in a convenient and vibrant setting. **Use our preferred lender and get a 2% lender credit for closing costs or rate buy-down! It will be 2% of the loan amount.
Active
Price cut: $7K (5/29)
$488,000
3081 Cityscape Walk, Sacramento, CA 95833
3beds
1,740sqft
:
Get pre-qualified$3,493/mo
Townhouse
Built in 2021
2,151 Square Feet Lot
$486,100 Zestimate®
$280/sqft
$286/mo HOA
What's special
Modern finishes throughoutCharming wrap-around front courtyardSpacious primary suiteOpen-concept layoutTwo-story townhomeOversized walk-in closetTwo-car attached garage
- 98 days |
- 319 |
- 17 |
Zillow last checked:
Listing updated:
Listed by:
Alex Salais DRE #02147770 916-832-8184,
GUIDE Real Estate
Source: MetroList Services of CA,MLS#: 226047707Originating MLS: MetroList Services, Inc.
Facts & features
Interior
Bedrooms & bathrooms
- Bedrooms: 3
- Bathrooms: 3
- Full bathrooms: 2
- Partial bathrooms: 1
Rooms
- Room types: Master Bathroom, Master Bedroom, Possible Guest, Kitchen, Laundry, Living Room
Primary bathroom
- Features: Double Vanity, Soaking Tub, Tub, Walk-In Closet(s), Window
Dining room
- Features: Dining/Living Combo
Kitchen
- Features: Breakfast Area, Pantry Closet, Granite Counters, Kitchen Island, Stone Counters, Island w/Sink, Kitchen/Family Combo
Heating
- Central
Cooling
- Ceiling Fan(s), Central Air
Appliances
- Included: Built-In Electric Oven, Built-In Electric Range, Free-Standing Refrigerator, Dishwasher, Disposal, Microwave, Plumbed For Ice Maker, Electric Cooktop, Electric Water Heater, Wine Refrigerator, Free-Standing Electric Range, Dryer, Washer
- Laundry: Laundry Room, Cabinets, Sink, Upper Level, Hookups Only, Inside Room
Features
- Flooring: Carpet, Tile, Wood
- Has fireplace: No
Interior area
- Total structure area: 0
- Total interior livable area: 1,740 sqft
Property
Parking
- Total spaces: 2
- Parking features: Alley Access, Attached, Garage Faces Rear, Shared Driveway
- Attached garage spaces: 2
- Has uncovered spaces: Yes
Features
- Levels: Two
- Stories: 2
- Exterior features: Balcony, Outdoor Kitchen, Fire Pit
- Fencing: Fenced,Front Yard
Lot
- Size: 2,151 Square Feet
- Features: Curb(s), Curb(s)/Gutter(s), Landscape Front, Low Maintenance
Details
- Additional structures: Gazebo
- Parcel number: 22531200010000
- Zoning: R
- Special conditions: Standard
Construction
Type & style
- Home type: Townhouse
- Property subtype: Townhouse
- Attached to another structure: Yes
Materials
- Concrete, Stucco, Wood
- Foundation: Concrete, Slab
- Roof: Composition
Condition
- Year built: 2021
Details
- Builder name: Beazer Homes
Utilities & green energy
- Electric: 220 Volts in Kitchen, See Remarks, 220 Volts in Laundry
- Sewer: Public Sewer
- Water: Public
- Utilities for property: Cable Connected, Electric, Sewer In & Connected, Internet Available, Solar
Green energy
- Energy generation: Solar
Community & HOA
Community
- Subdivision: Edgeview at The Cove
HOA
- Has HOA: Yes
- Amenities included: Barbecue, Playground, Pool, Clubhouse, Recreation Facilities, Fitness Center, Spa/Hot Tub, Gym, See Remarks, Park
- Services included: Common Areas, Pool, Recreation Facility, Roof, Insurance on Structure
- HOA fee: $286 monthly
Location
- Region: Sacramento
Financial & listing details
- Price per square foot: $280/sqft
- Tax assessed value: $546,210
- Annual tax amount: $7,995
- Price range: $488K - $488K
- Date on market: 4/17/2026
- Road surface type: Asphalt, Paved Sidewalk
Estimated market value
$486,100
$462,000 - $510,000
$3,204/mo
Price history
| Date | Event | Price |
|---|---|---|
| 5/29/2026 | Price change | $488,000-1.4%$280/sqft |
Source: MetroList Services of CA #226047707 Report a problem | ||
| 4/17/2026 | Listed for sale | $495,000-3.9%$284/sqft |
Source: MetroList Services of CA #226047707 Report a problem | ||
| 4/1/2026 | Listing removed | $515,000$296/sqft |
Source: MetroList Services of CA #226007592 Report a problem | ||
| 1/22/2026 | Listed for sale | $515,000-1.9%$296/sqft |
Source: MetroList Services of CA #226007592 Report a problem | ||
| 12/22/2025 | Listing removed | $525,000$302/sqft |
Source: MetroList Services of CA #225137668 Report a problem | ||
| 10/28/2025 | Listed for sale | $525,000-2%$302/sqft |
Source: MetroList Services of CA #225137668 Report a problem | ||
| 12/22/2023 | Sold | $535,500-2.6%$308/sqft |
Source: MetroList Services of CA #223092472 Report a problem | ||
| 11/18/2023 | Pending sale | $549,990$316/sqft |
Source: MetroList Services of CA #223092472 Report a problem | ||
| 11/14/2023 | Listed for sale | $549,990$316/sqft |
Source: MetroList Services of CA #223092472 Report a problem | ||
| 11/9/2023 | Pending sale | $549,990$316/sqft |
Source: MetroList Services of CA #223092472 Report a problem | ||
| 10/31/2023 | Price change | $549,990-3.5%$316/sqft |
Source: MetroList Services of CA #223092472 Report a problem | ||
| 10/20/2023 | Price change | $569,990-2.7%$328/sqft |
Source: MetroList Services of CA #223092472 Report a problem | ||
| 10/13/2023 | Price change | $585,655+2.7%$337/sqft |
Source: MetroList Services of CA #223092472 Report a problem | ||
| 10/6/2023 | Price change | $569,990-5%$328/sqft |
Source: MetroList Services of CA #223092472 Report a problem | ||
| 9/21/2023 | Listed for sale | $599,990$345/sqft |
Source: MetroList Services of CA #223092472 Report a problem | ||
Public tax history
| Year | Property taxes | Tax assessment |
|---|---|---|
| 2025 | $7,995 -4.4% | $546,210 +2% |
| 2024 | $8,367 +48.7% | $535,500 +65.2% |
| 2023 | $5,628 +1.8% | $324,091 +2% |
| 2022 | $5,526 -0.8% | $317,737 +7.5% |
| 2021 | $5,570 +27.2% | $295,630 +55.6% |
| 2020 | $4,380 +541% | $190,000 +996.2% |
| 2019 | $683 | $17,333 |
Find assessor info on the county website
Monthly payment
Est. payment
Payment breakdown
Explore the cost of this home by adjusting the details. Changes won't be saved.Climate risks
Neighborhood: Willowcreek
Nearby schools
GreatSchools rating
- 7/10Two Rivers Elementary SchoolGrades: K-5Distance: 0.5 mi
- 2/10Natomas Middle SchoolGrades: 6-8Distance: 3.5 mi
- 4/10Natomas High SchoolGrades: 9-12Distance: 2.1 mi
- $477,5003 bd3 ba1.6k sqft3075 Cityscape Walk, Sacramento, CA 95833Sold
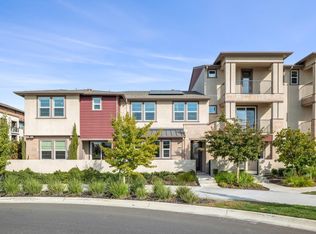
- $2,9953 bd4 ba2k sqft3069 Cityscape Walk, Sacramento, CA 95833For Rent

- $600,0003 bd4 ba2k sqft3063 Cityscape Walk, Sacramento, CA 95833Sold
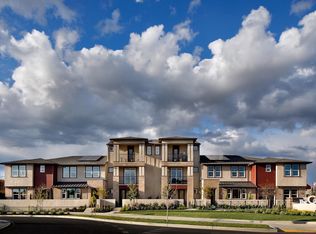
- $525,0003 bd3 ba1.6k sqft3057 Cityscape Walk, Sacramento, CA 95833Sold
- $550,0003 bd3 ba1.7k sqft3051 Cityscape Walk, Sacramento, CA 95833Sold
- $505,9993 bd3 ba1.7k sqft3050 Blue Cove Walk, Sacramento, CA 95833For Sale
- $491,6003 bd3 ba1.7k sqft3081 Blue Cove Walk, Sacramento, CA 95833Off Market
- $672,8005 bd3 ba2.8k sqft2739 Alcove Way, Sacramento, CA 95833Off Market
A local agent can set up tours, give advice and negotiate with sellers.
Similar homes
- $464,9003 bd3 ba1.6k sqft3074 River Trout Walk, Sacramento, CA 95833For Sale
 MLS ID #226089821, Cheryl Atteberry. MetroList Services of CA
 - $420,0003 bd3 ba1.6k sqft3074 Meadow Run Walk, Sacramento, CA 95833For Sale
 MLS ID #226084385, Darlene Johnson. MetroList Services of CA
 - $505,9993 bd3 ba1.7k sqft3050 Blue Cove Walk, Sacramento, CA 95833For Sale
 MLS ID #226079218, Uddhav Gary Giri. MetroList Services of CA
 - $540,0003 bd3 ba1.8k sqft2725 N Cove Dr, Sacramento, CA 95833For Sale
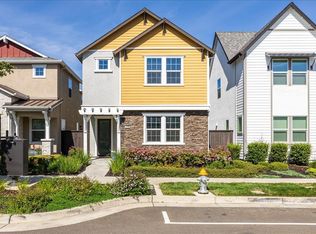 MLS ID #226060095, Che Canyon. MetroList Services of CA
 - $599,0003 bd4 ba2k sqft3063 River Trout Walk, Sacramento, CA 95833For SaleMLS ID #226090700, Laura Miller. MetroList Services of CA
- $459,0004 bd4 ba2k sqft4174 Sally Ride Way, Sacramento, CA 95834For SaleMLS ID #226087714, Lindsy Mahoney. MetroList Services of CA
- $519,0004 bd3 ba1.8k sqft3809 Havengate Way, Sacramento, CA 95834For SaleMLS ID #226083175, Star McBride, KW Vaca Valley. BAREIS
- $464,8884 bd4 ba1.9k sqft2945 Toulouse Walk, Sacramento, CA 95834For SaleMLS ID #225135868, Kenny Monceaux. MetroList Services of CA
- $520,0003 bd3 ba1.7k sqft3721 Roseparke Way, Sacramento, CA 95834For SaleMLS ID #226067945, Oscar Gonzalez. MetroList Services of CA
- $605,0003 bd2 ba1.7k sqft3418 Sweet Pea Way, Sacramento, CA 95833For SaleMLS ID #226085028, Zafar Haider. MetroList Services of CA
- $510,0003 bd3 ba1.5k sqft4501 Blackrock Dr, Sacramento, CA 95834New ConstructionMLS ID #ML82046051, Shaan Persaud. MLSListings Inc
- $529,9003 bd3 ba1.7k sqft2924 Longboat Key Way, Sacramento, CA 95835For SaleMLS ID #226086911, Samantha Tov. MetroList Services of CA
- $509,0003 bd3 ba1.6k sqft390 Caravaggio Cir, Sacramento, CA 95835For SaleMLS ID #41123693, Jonathan Minerick. bridgeMLS/CCAR/Bay East AOR
- $549,0003 bd3 ba2k sqft4550 Golden Cedar St, Sacramento, CA 95834For SaleMLS ID #226071681, Luis R Sosa-Guasch. MetroList Services of CA
- $479,0004 bd2 ba1.6k sqft208 Nimitz Street, Sacramento, CA 95838For SaleMLS ID #226078720, Gilberto C Rodriquez, Frontline Network Realty, Inc.. BAREIS
- $560,0004 bd3 ba2k sqft3554 Damora Ave, Sacramento, CA 95835For SaleMLS ID #226089198, Eric Lam. MetroList Services of CA
- $559,9003 bd3 ba1.7k sqft461 Caravaggio Cir, Sacramento, CA 95835New ConstructionMLS ID #226024639, Gurj Takhar. MetroList Services of CA
- $499,9003 bd3 ba1.4k sqft2019 Odin Walk, Sacramento, CA 95835New ConstructionMetroList Services of CA
- $464,9483 bd3 ba1.4k sqft2073 Freya Walk, Sacramento, CA 95835New ConstructionMetroList Services of CA
- $649,0003 bd2 ba1.9k sqft6 Converse Ct, Sacramento, CA 95835For SaleMLS ID #226085156, Lee Xiong. MetroList Services of CA
Local buyer's agents are ready to help
