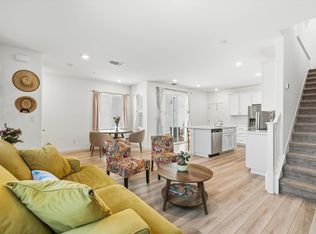
Welcome to this beautifully updated home in the highly sought-after North Natomas community, where comfort, style, and convenience come together. Offering approximately 2,008 square feet of thoughtfully designed living space, this 3-bedroom, 2.5-bath residence also features a versatile downstairs office/flex room ideal for a home office, gym, playroom, or potential guest space. Step inside to discover an open-concept floor plan highlighted by abundant natural light, luxury vinyl plank flooring, and spacious living and dining areas designed for both everyday living and entertaining. The well-appointed kitchen features granite countertops, stainless steel appliances, ample cabinetry, and a generous pantry, seamlessly connecting to the main living spaces. Upstairs, the oversized primary suite serves as a private retreat with a spa-inspired bathroom featuring dual vanities, a soaking tub, separate shower, and large walk-in closet. Additional bedrooms offer comfortable accommodations for family and guests. Outside, enjoy attractive curb appeal with mature landscaping and a low-maintenance yard, allowing more time to enjoy the neighborhood amenities. Residents benefit from a small HOA that includes access to a community pool and clubhouse, perfect for hosting gatherings, celebrations, and special events. Conveniently located near parks, schools, shopping, dining, Sacramento International Airport, and major commuter routes, this North Natomas gem offers the ideal combination of modern living and community lifestyle.
Active
$549,000
4550 Golden Cedar St, Sacramento, CA 95834
3beds
2,008sqft
:
Get pre-qualified$3,733/mo
Single Family Residence
Built in 2017
2,905 Square Feet Lot
$545,400 Zestimate®
$273/sqft
$125/mo HOA
What's special
Beautifully updated homeMature landscapingLow-maintenance yardAbundant natural lightAmple cabinetryOversized primary suiteSpa-inspired bathroom
- 54 days |
- 299 |
- 7 |
Zillow last checked:
Listing updated:
Listed by:
Luis R Sosa-Guasch DRE #02059940 916-467-2790,
ERA Carlile Realty Group,
Taylor Greer DRE #01414776 916-521-5350,
ERA Carlile Realty Group
Source: MetroList Services of CA,MLS#: 226071681Originating MLS: MetroList Services, Inc.
Facts & features
Interior
Bedrooms & bathrooms
- Bedrooms: 3
- Bathrooms: 3
- Full bathrooms: 2
- Partial bathrooms: 1
Dining room
- Features: Formal Area
Kitchen
- Features: Pantry Cabinet, Granite Counters
Heating
- Central
Cooling
- Central Air
Appliances
- Included: Gas Cooktop, Range Hood, Dishwasher
- Laundry: Cabinets, Upper Level, Inside Room
Features
- Flooring: Carpet, Tile, Luxury Vinyl Plank
- Has fireplace: No
Interior area
- Total structure area: 0
- Total interior livable area: 2,008 sqft
Property
Parking
- Total spaces: 2
- Parking features: Garage Door Opener, Garage Faces Rear
- Garage spaces: 2
Features
- Has private pool: Yes
- Pool features: Community
Lot
- Size: 2,905 Square Feet
- Features: Curb(s)/Gutter(s), Street Lights, Low Maintenance
Details
- Parcel number: 22526200290000
- Zoning: R-1A-P
- Special conditions: Offer As Is,Other
Construction
Type & style
- Home type: SingleFamily
- Property subtype: Single Family Residence
Materials
- Stucco, Wood
- Foundation: Slab
- Roof: Tile
Condition
- Year built: 2017
Utilities & green energy
- Electric: 220 Volts
- Sewer: Public Sewer
- Water: Public
- Utilities for property: Public
Community & HOA
HOA
- Has HOA: Yes
- Amenities included: Pool, Clubhouse, Recreation Facilities
- Services included: Pool, Recreation Facility, Maintenance Grounds, Management
- HOA fee: $125 monthly
Location
- Region: Sacramento
Financial & listing details
- Price per square foot: $273/sqft
- Tax assessed value: $465,445
- Annual tax amount: $7,965
- Price range: $549K - $549K
- Date on market: 6/5/2026
Estimated market value
$545,400
$518,000 - $573,000
$2,949/mo
Price history
| Date | Event | Price |
|---|---|---|
| 6/5/2026 | Listed for sale | $549,000+27.7%$273/sqft |
Source: MetroList Services of CA #226071681 Report a problem | ||
| 10/15/2020 | Sold | $430,000$214/sqft |
Source: MetroList Services of CA #20048432 Report a problem | ||
| 8/21/2020 | Pending sale | $430,000$214/sqft |
Source: Real Estate EBroker Inc. #20048432 Report a problem | ||
| 8/18/2020 | Listed for sale | $430,000+21%$214/sqft |
Source: Real Estate EBroker Inc. #20048432 Report a problem | ||
| 6/14/2017 | Sold | $355,500$177/sqft |
Source: Public Record Report a problem | ||
Public tax history
| Year | Property taxes | Tax assessment |
|---|---|---|
| 2025 | $7,965 -11.9% | $465,445 +2% |
| 2024 | $9,037 +14.9% | $456,319 +2% |
| 2023 | $7,866 +2.7% | $447,372 +2% |
| 2022 | $7,661 -1.8% | $438,600 +2% |
| 2021 | $7,798 +8.1% | $430,000 +14.1% |
| 2020 | $7,216 +5.5% | $376,868 +2% |
| 2019 | $6,840 +3.4% | $369,480 +2% |
| 2018 | $6,613 +88.8% | $362,236 +232.3% |
| 2017 | $3,503 +544.4% | $109,000 +300.9% |
| 2016 | $544 +2.6% | $27,191 +1.5% |
| 2015 | $530 +4.7% | $26,783 +2% |
| 2014 | $506 | $26,259 +0.5% |
| 2013 | -- | $26,141 +2% |
| 2012 | -- | $25,629 +2% |
| 2011 | -- | $25,127 +0.7% |
| 2010 | -- | $24,940 -75.5% |
| 2008 | -- | $101,976 +2% |
| 2007 | -- | $99,977 |
Find assessor info on the county website
Monthly payment
Est. payment
Payment breakdown
Explore the cost of this home by adjusting the details. Changes won't be saved.Climate risks
Neighborhood: Village 5
Nearby schools
GreatSchools rating
- 4/10Natomas Park Elementary SchoolGrades: K-5Distance: 0.5 mi
- 2/10Natomas Middle SchoolGrades: 6-8Distance: 2 mi
- 7/10Inderkum High SchoolGrades: 9-12Distance: 1.1 mi
- $514,5003 bd3 ba1.8k sqft4546 Golden Cedar St, Sacramento, CA 95834Off Market
- $467,1003 bd2 ba1.6k sqft4554 Golden Cedar St, Sacramento, CA 95834Off Market
- $552,1004 bd3 ba2.2k sqft4542 Golden Cedar St, Sacramento, CA 95834Off Market

- $558,7004 bd3 ba2.2k sqft4558 Golden Cedar St, Sacramento, CA 95834Off Market

- $534,3003 bd3 ba1.8k sqft4551 Juneberry Dr, Sacramento, CA 95834Off Market
- $548,7004 bd3 ba2.2k sqft4547 Juneberry Dr, Sacramento, CA 95834Off Market
- $567,0004 bd3 ba2.5k sqft4555 Juneberry Dr, Sacramento, CA 95834Off Market
- $528,9004 bd2 ba2k sqft4538 Golden Cedar St, Sacramento, CA 95834Off Market
A local agent can set up tours, give advice and negotiate with sellers.
Similar homes
- $510,0003 bd3 ba1.5k sqft4501 Blackrock Dr, Sacramento, CA 95834New Construction
 MLS ID #ML82046051, Shaan Persaud. MLSListings Inc
 - $484,9003 bd3 ba1.5k sqft4532 Juneberry Dr, Sacramento, CA 95834For Sale
 MLS ID #226080464, Bobby Lister. MetroList Services of CA
 - $520,0003 bd3 ba1.5k sqft2838 Myotis Dr, Sacramento, CA 95834For Sale
 MLS ID #226092553, Jaime Del Real. MetroList Services of CA
 - $559,0004 bd3 ba2.1k sqft2549 Lacey Ann Ave, Sacramento, CA 95834For Sale
 MLS ID #226079512, Terrie MacDonald. MetroList Services of CA
 - $515,0003 bd3 ba1.7k sqft3721 Roseparke Way, Sacramento, CA 95834For SaleMLS ID #226067945, Oscar Gonzalez. MetroList Services of CA
- $519,0004 bd3 ba1.8k sqft3809 Havengate Way, Sacramento, CA 95834For SaleMLS ID #226083175, Star McBride, KW Vaca Valley. BAREIS
- $489,0003 bd3 ba1.6k sqft2333 Nucla Way, Sacramento, CA 95834For SaleMLS ID #226063120, David Orr. MetroList Services of CA
- $529,9003 bd3 ba1.7k sqft2924 Longboat Key Way, Sacramento, CA 95835For SaleMLS ID #226086911, Samantha Tov. MetroList Services of CA
- $499,9003 bd3 ba1.6k sqft3074 Seaspray Walk, Sacramento, CA 95833For SaleMLS ID #226094189, Tracy Fig Figueroa. MetroList Services of CA
- $569,0004 bd3 ba2.1k sqft2160 Mabry Dr, Sacramento, CA 95835For SaleMLS ID #226085464, Elizabeth Velasco. MetroList Services of CA
- $459,0004 bd4 ba2k sqft4174 Sally Ride Way, Sacramento, CA 95834For SaleMLS ID #226087714, Lindsy Mahoney. MetroList Services of CA
- $459,0003 bd3 ba1.6k sqft3393 Soda Way, Sacramento, CA 95834For SaleMLS ID #226076935, Jorge Lozanosolis. MetroList Services of CA
- $527,0003 bd3 ba1.6k sqft1211 Golden Angel Way, Sacramento, CA 95838For SaleMLS ID #226063949, Nhien Huynh. MetroList Services of CA
- $629,5005 bd3 ba2.3k sqft1536 Dreamy Way, Sacramento, CA 95835For SaleMLS ID #226082777, Angela Martin. MetroList Services of CA
- $599,0003 bd2 ba1.7k sqft3418 Sweet Pea Way, Sacramento, CA 95833For SaleMLS ID #226085028, Zafar Haider. MetroList Services of CA
- $479,0004 bd2 ba1.6k sqft208 Nimitz Street, Sacramento, CA 95838For SaleMLS ID #226078720, Gilberto C Rodriquez, Frontline Network Realty, Inc.. BAREIS
- $639,0003 bd3 ba2.2k sqft5718 Harveston Way, Sacramento, CA 95835For SaleMLS ID #226078305, Manoj Desai. MetroList Services of CA
- $389,0003 bd3 ba1.5k sqft4059 Innovator Dr Unit 1103, Sacramento, CA 95834For SaleMLS ID #226078144, Danny Tejeda. MetroList Services of CA
- $760,0004 bd3 ba2.8k sqft4000 Po River Way, Sacramento, CA 95834For SaleMLS ID #226056764, Parm Atwal. MetroList Services of CA
- $549,9995 bd2 ba1.9k sqft7320 Butterball Way, Sacramento, CA 95842For SaleMLS ID #226069724, Mirtha Villarreal. MetroList Services of CA
Local buyer's agents are ready to help
