Tucked into the established Village 5 community of Natomas, this 2022-built two-story pairs an easy open layout with low-maintenance living. The main level flows from a bright great room into a crisp white kitchen with quartz counters, stainless steel appliances, a center island with sink, a walk-in pantry, and wood-look flooring throughout. Upstairs, the primary suite offers a private en-suite with dual vanities and a walk-in shower, plus a roomy walk-in closet. Two well-sized secondary bedrooms, an upstairs laundry room, and a full bath complete the second floor. Out back, a low-maintenance paver patio with string lights is ready for morning coffee or evening grilling, with a tidy side yard and nearby guest parking. Owned solar keeps energy costs down. Minutes from Meadows Park and its playground, with quick I-5 access to Downtown Sacramento, the airport, shopping, and dining. Come see it today and make this move-in-ready home yours.
Active
$484,900
4532 Juneberry Dr, Sacramento, CA 95834
3beds
1,547sqft
:
Get pre-qualified$3,310/mo
Single Family Residence
Built in 2021
2,178 Square Feet Lot
$482,800 Zestimate®
$313/sqft
$123/mo HOA
What's special
Tidy side yardTwo well-sized secondary bedroomsCenter island with sinkEasy open layoutUpstairs laundry roomRoomy walk-in closetWood-look flooring throughout
- 33 days |
- 817 |
- 39 |
Likely to sell faster than
Zillow last checked:
Listing updated:
Listed by:
Bobby Lister DRE #02040174 916-995-2039,
Grounded R.E.
Source: MetroList Services of CA,MLS#: 226080464Originating MLS: MetroList Services, Inc.
Facts & features
Interior
Bedrooms & bathrooms
- Bedrooms: 3
- Bathrooms: 3
- Full bathrooms: 2
- Partial bathrooms: 1
Rooms
- Room types: Dining Room, Kitchen, Laundry, Living Room, Office, Possible Guest, Storage
Primary bedroom
- Features: Walk-In Closet
Primary bathroom
- Features: Closet, Shower Stall(s), Double Vanity, Walk-In Closet(s), Window
Dining room
- Features: Dining/Living Combo
Kitchen
- Features: Pantry Closet, Quartz Counter, Kitchen Island, Island w/Sink
Heating
- Central
Cooling
- Central Air
Appliances
- Included: Free-Standing Gas Range, Gas Water Heater, Dishwasher, Disposal, Microwave, Plumbed For Ice Maker, Tankless Water Heater, Other, Free-Standing Gas Oven
- Laundry: Laundry Room, Upper Level
Features
- Flooring: Carpet, Laminate, Tile
- Has fireplace: No
Interior area
- Total structure area: 0
- Total interior livable area: 1,547 sqft
Property
Parking
- Total spaces: 2
- Parking features: Attached, Garage Door Opener, Garage Faces Rear, Guest
- Attached garage spaces: 2
Features
- Levels: Two
- Stories: 2
Lot
- Size: 2,178 Square Feet
- Features: Other
Details
- Parcel number: 22531800430000
- Zoning: Residential
- Special conditions: Standard
Construction
Type & style
- Home type: SingleFamily
- Property subtype: Single Family Residence
Materials
- Stucco, Wood
- Foundation: Slab
- Roof: Tile
Condition
- Year built: 2021
Utilities & green energy
- Electric: Other
- Sewer: Public Sewer
- Water: Public, Meter Paid
- Utilities for property: Cable Available, Public, Sewer Connected, DSL Available, Electric, Internet Available, Solar
Green energy
- Energy generation: Solar
Community & HOA
HOA
- Has HOA: Yes
- Amenities included: Other
- Services included: Maintenance Grounds
- HOA fee: $123 monthly
Location
- Region: Sacramento
Financial & listing details
- Price per square foot: $313/sqft
- Tax assessed value: $555,009
- Annual tax amount: $8,285
- Price range: $484.9K - $484.9K
- Date on market: 6/25/2026
Estimated market value
$482,800
$459,000 - $507,000
$2,732/mo
Price history
| Date | Event | Price |
|---|---|---|
| 6/25/2026 | Listed for sale | $484,900-7.3%$313/sqft |
Source: MetroList Services of CA #226080464 Report a problem | ||
| 4/19/2022 | Sold | $523,000$338/sqft |
Source: Public Record Report a problem | ||
Public tax history
| Year | Property taxes | Tax assessment |
|---|---|---|
| 2025 | $8,285 -3.1% | $555,009 +2% |
| 2024 | $8,551 +4.6% | $544,128 +2% |
| 2023 | $8,178 +99% | $533,460 +185.1% |
| 2022 | $4,109 +396.3% | $187,093 +281.2% |
| 2021 | $828 | $49,080 |
Find assessor info on the county website
Monthly payment
Est. payment
Payment breakdown
Explore the cost of this home by adjusting the details. Changes won't be saved.Climate risks
Neighborhood: Village 5
Nearby schools
GreatSchools rating
- 4/10Natomas Park Elementary SchoolGrades: K-5Distance: 0.6 mi
- 2/10Natomas Middle SchoolGrades: 6-8Distance: 2.1 mi
- 7/10Inderkum High SchoolGrades: 9-12Distance: 1.1 mi
- $539,3003 bd2 ba1.5k sqft4528 Juneberry Dr, Sacramento, CA 95834Off Market
- $535,6003 bd2 ba1.5k sqft4536 Juneberry Dr, Sacramento, CA 95834Off Market
- $535,8003 bd2 ba1.5k sqft4540 Juneberry Dr, Sacramento, CA 95834Off Market
- $603,2004 bd3 ba2k sqft4524 Juneberry Dr, Sacramento, CA 95834Off Market
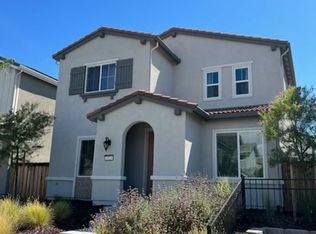
- $501,5003 bd3 ba1.5k sqft4544 Juneberry Dr, Sacramento, CA 95834Sold
- $480,0003 bd3 ba1.5k sqft4520 Juneberry Dr, Sacramento, CA 95834Sold
- $642,7004 bd3 ba2.2k sqft1661 Pagoda Ln, Sacramento, CA 95834Off Market
- $562,4003 bd3 ba1.7k sqft1660 Pagoda Ln, Sacramento, CA 95834Off Market
A local agent can set up tours, give advice and negotiate with sellers.
Similar homes
- $510,0003 bd3 ba1.5k sqft4501 Blackrock Dr, Sacramento, CA 95834New Construction
 MLS ID #ML82046051, Shaan Persaud. MLSListings Inc
 - $489,0003 bd3 ba1.6k sqft2333 Nucla Way, Sacramento, CA 95834For Sale
 MLS ID #226063120, David Orr. MetroList Services of CA
 - $518,9003 bd3 ba1.7k sqft1328 Altaparke Ave, Sacramento, CA 95834For Sale
 MLS ID #226082102, Marin Whitaker. MetroList Services of CA
 - $519,0004 bd3 ba1.8k sqft3809 Havengate Way, Sacramento, CA 95834For Sale
 MLS ID #226083175, Star McBride, KW Vaca Valley. BAREIS
 - $499,9003 bd3 ba1.6k sqft3074 Seaspray Walk, Sacramento, CA 95833For SaleMLS ID #226094189, Tracy Fig Figueroa. MetroList Services of CA
- $459,0003 bd3 ba1.6k sqft3393 Soda Way, Sacramento, CA 95834For SaleMLS ID #226076935, Jorge Lozanosolis. MetroList Services of CA
- $459,0004 bd4 ba2k sqft4174 Sally Ride Way, Sacramento, CA 95834For SaleMLS ID #226087714, Lindsy Mahoney. MetroList Services of CA
- $549,9992 bd3 ba1.7k sqft4385 Euboea Island Ln, Sacramento, CA 95834For SaleMLS ID #226093255, Afton Peterson. MetroList Services of CA
- $529,9003 bd3 ba1.7k sqft2924 Longboat Key Way, Sacramento, CA 95835For SaleMLS ID #226086911, Samantha Tov. MetroList Services of CA
- $559,0004 bd3 ba2.1k sqft2549 Lacey Ann Ave, Sacramento, CA 95834For SaleMLS ID #226079512, Terrie MacDonald. MetroList Services of CA
- $464,9483 bd3 ba1.4k sqft2073 Freya Walk, Sacramento, CA 95835New ConstructionMetroList Services of CA
- $464,8884 bd4 ba1.9k sqft2945 Toulouse Walk, Sacramento, CA 95834For SaleMLS ID #225135868, Kenny Monceaux. MetroList Services of CA
- $389,0003 bd3 ba1.5k sqft4059 Innovator Dr Unit 1103, Sacramento, CA 95834For SaleMLS ID #226078144, Danny Tejeda. MetroList Services of CA
- $559,9003 bd3 ba1.7k sqft461 Caravaggio Cir, Sacramento, CA 95835New ConstructionMLS ID #226024639, Gurj Takhar. MetroList Services of CA
- $489,9003 bd3 ba1.5k sqft7947 Arcadia Dr, Citrus Heights, CA 95610For SaleMLS ID #226093472, Jasmine Sunkara. MetroList Services of CA
- $599,0003 bd2 ba1.7k sqft681 Eastbrook Cir, Sacramento, CA 95835For SaleMLS ID #226075977, Venu Acharya. MetroList Services of CA
- $560,0004 bd3 ba2k sqft3554 Damora Ave, Sacramento, CA 95835For SaleMLS ID #226089198, Eric Lam. MetroList Services of CA
- $389,9902 bd3 ba1k sqft4102 Beechcraft Way, Sacramento, CA 95834For SaleMLS ID #226067150, Mia Lagman. MetroList Services of CA
- $599,0003 bd4 ba2k sqft3063 River Trout Walk, Sacramento, CA 95833For SaleMLS ID #226090700, Laura Miller. MetroList Services of CA
- $455,0003 bd2 ba1.5k sqft2285 John Still Dr, Sacramento, CA 95832For SaleMLS ID #226085198, Taylor Scigliano. MetroList Services of CA
Local buyer's agents are ready to help
