Welcome to this lovingly maintained home located in a desirable gated community. Offering 2 bedrooms, 2.5 bathrooms plus a versatile den, this charming residence features an open-concept floor plan designed for comfortable everyday living and effortless entertaining. The spacious living room is filled with natural light and flows seamlessly into the dining area and kitchen. The well-appointed kitchen boasts granite countertops, stainless steel appliances, and ample cabinet space, making it as functional as it is inviting. Escape to the generous primary suite, a true retreat complete with a large walk-in shower and plenty of room to relax. The additional bedroom and den provide flexible space for guests, a home office, or hobbies. Pride of ownership is evident throughout this well-loved home, which has been meticulously cared for by its original owner. Outside, the low-maintenance yard makes it easy to enjoy your free time without the hassle of extensive upkeep. Conveniently located near shopping, dining, and everyday amenities, this home offers the perfect combination of comfort, convenience, and easy living. Don't miss the opportunity to enjoy all this wonderful home and community have to offer!
Active
$549,999
4385 Euboea Island Ln, Sacramento, CA 95834
2beds
1,704sqft
:
Get pre-qualified$3,929/mo
Single Family Residence
Built in 2016
4,456 Square Feet Lot
$-- Zestimate®
$323/sqft
$280/mo HOA
What's special
Low-maintenance yardVersatile denGenerous primary suiteOpen-concept floor planStainless steel appliancesLarge walk-in showerAmple cabinet space
- 11 days |
- 318 |
- 13 |
Zillow last checked:
Listing updated:
Listed by:
Afton Peterson DRE #01880424 916-844-2963,
KW Sac Metro
Source: MetroList Services of CA,MLS#: 226093255Originating MLS: MetroList Services, Inc.
Facts & features
Interior
Bedrooms & bathrooms
- Bedrooms: 2
- Bathrooms: 3
- Full bathrooms: 2
- Partial bathrooms: 1
Primary bedroom
- Features: Ground Floor, Walk-In Closet
Primary bathroom
- Features: Shower Stall(s), Double Vanity, Marble, Window
Dining room
- Features: Bar, Formal Area
Kitchen
- Features: Pantry Closet, Granite Counters, Kitchen Island, Island w/Sink, Kitchen/Family Combo
Heating
- Central
Cooling
- Ceiling Fan(s), Central Air
Appliances
- Included: Gas Cooktop, Gas Water Heater, Dishwasher, Disposal, Microwave, Plumbed For Ice Maker
- Laundry: Space For Frzr/Refr, Hookups Only, Inside Room
Features
- Flooring: Laminate, Tile
- Has fireplace: No
Interior area
- Total structure area: 0
- Total interior livable area: 1,704 sqft
Property
Parking
- Total spaces: 4
- Parking features: Attached, Restrictions, Side By Side, Garage Door Opener, Garage Faces Front, Uncovered Parking Spaces 2+, Interior Access, Driveway
- Attached garage spaces: 2
- Uncovered spaces: 2
Features
- Levels: One
- Stories: 1
- Has private pool: Yes
- Pool features: Membership Fee, In Ground, Community
- Fencing: Back Yard,Wood
- Waterfront features: Lake Access
Lot
- Size: 4,456 Square Feet
- Features: Sprinklers In Front, Shape Regular, Landscape Back, Landscape Front, Low Maintenance
Details
- Parcel number: 2252410092
- Zoning: R-1A-P
- Special conditions: Standard
Construction
Type & style
- Home type: SingleFamily
- Architectural style: Traditional
- Property subtype: Single Family Residence
Materials
- Stucco, Wood
- Foundation: Concrete, Slab
- Roof: Tile
Condition
- Year built: 2016
Details
- Builder name: K.Hovnanian
Utilities & green energy
- Electric: 220 Volts
- Sewer: Public Sewer
- Water: Public, Meter on Site
- Utilities for property: Public, Electric, Sewer In & Connected, Natural Gas Connected
Community & HOA
Community
- Features: Gated
- Senior community: Yes
- Subdivision: The Four Seasons
HOA
- Has HOA: Yes
- Amenities included: Pool, Clubhouse
- Services included: Common Areas, Pool, Recreation Facility, Maintenance Grounds
- HOA fee: $280 monthly
Location
- Region: Sacramento
Financial & listing details
- Price per square foot: $323/sqft
- Tax assessed value: $35,000
- Annual tax amount: $1,281
- Price range: $550K - $550K
- Date on market: 7/23/2026
- Road surface type: Asphalt, Paved, Paved Sidewalk
Estimated market value
Not available
Estimated sales range
Not available
$2,571/mo
Price history
| Date | Event | Price |
|---|---|---|
| 7/23/2026 | Listed for sale | $549,999$323/sqft |
Source: MetroList Services of CA #226093255 Report a problem | ||
Public tax history
| Year | Property taxes | Tax assessment |
|---|---|---|
| 2016 | $1,281 +16% | $35,000 +44.7% |
| 2015 | $1,104 | $24,180 |
| 2014 | $1,104 | $24,180 |
| 2013 | -- | $24,180 |
| 2012 | -- | $24,180 |
| 2011 | -- | $24,180 -51% |
| 2010 | -- | $49,301 +1.8% |
| 2008 | -- | $48,450 +58.7% |
| 2007 | -- | $30,532 |
Find assessor info on the county website
Monthly payment
Est. payment
Payment breakdown
Explore the cost of this home by adjusting the details. Changes won't be saved.Climate risks
Neighborhood: Village 2
Nearby schools
GreatSchools rating
- 4/10Paso Verde SchoolGrades: K-8Distance: 0.5 mi
- 7/10Inderkum High SchoolGrades: 9-12Distance: 1.8 mi
- $35,000-- bd-- ba-- sqft4369 Euboea Island Ln, Sacramento, CA 95834Off Market
- $35,000-- bd-- ba-- sqft4393 Euboea Island Ln, Sacramento, CA 95834Off Market
- $400,8003 bd3 ba1.4k sqft4020 Del Arco Ln, Sacramento, CA 95834Off Market
- $35,000-- bd-- ba-- sqft4551 Paso Centro Ln, Sacramento, CA 95834Off Market
- $395,2002 bd3 ba1.2k sqft4010 Del Arco Ln, Sacramento, CA 95834Off Market
- $35,0002 bd2 ba1.5k sqft4555 Paso Centro Ln, Sacramento, CA 95834Off Market
- $35,000-- bd-- ba-- sqft4377 Euboea Island Ln, Sacramento, CA 95834Off Market
- $470,0002 bd3 ba1.7k sqft4553 Paso Centro Ln, Sacramento, CA 95834Sold
A local agent can set up tours, give advice and negotiate with sellers.
Similar homes
- $533,9914 bd3 ba2.3k sqft1905 Mammoth Way, Sacramento, CA 95834For Sale
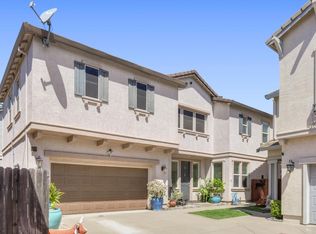 MLS ID #226096526, JaCi Wallace. MetroList Services of CA
 - $520,0003 bd3 ba1.5k sqft2838 Myotis Dr, Sacramento, CA 95834For Sale
 MLS ID #226092553, Jaime Del Real. MetroList Services of CA
 - $579,9004 bd2 ba1.8k sqft1211 Willow Hill Ave, Sacramento, CA 95834For Sale
 MLS ID #226088855, Jasdeep Sandhu. MetroList Services of CA
 - $529,9003 bd3 ba1.7k sqft2924 Longboat Key Way, Sacramento, CA 95835For Sale
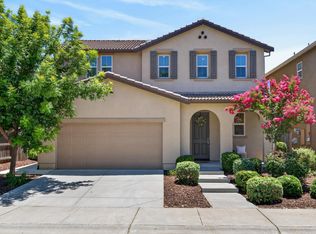 MLS ID #226086911, Samantha Tov. MetroList Services of CA
 - $489,0003 bd3 ba1.6k sqft2333 Nucla Way, Sacramento, CA 95834For SaleMLS ID #226063120, David Orr. MetroList Services of CA
- $560,0004 bd3 ba2k sqft3554 Damora Ave, Sacramento, CA 95835For SaleMLS ID #226089198, Eric Lam. MetroList Services of CA
- $509,0003 bd3 ba1.7k sqft3721 Roseparke Way, Sacramento, CA 95834For SaleMLS ID #226067945, Oscar Gonzalez. MetroList Services of CA
- $505,0004 bd3 ba1.8k sqft3809 Havengate Way, Sacramento, CA 95834For SaleMLS ID #226083175, Star McBride, KW Vaca Valley. BAREIS
- $510,0003 bd3 ba1.5k sqft4501 Blackrock Dr, Sacramento, CA 95834New ConstructionMLS ID #ML82046051, Shaan Persaud. MLSListings Inc
- $545,0003 bd2 ba1.6k sqft2192 New Hampshire Way, Sacramento, CA 95835For SaleMLS ID #226075775, Nicki Kalteis. MetroList Services of CA
- $459,0004 bd4 ba2k sqft4174 Sally Ride Way, Sacramento, CA 95834For SaleMLS ID #226087714, Lindsy Mahoney. MetroList Services of CA
- $599,0003 bd2 ba1.7k sqft681 Eastbrook Cir, Sacramento, CA 95835For SaleMLS ID #226075977, Venu Acharya. MetroList Services of CA
- $599,0005 bd3 ba2.2k sqft3105 Club Center Dr, Sacramento, CA 95835For SaleMLS ID #226078566, Kellee Bradford. MetroList Services of CA
- $599,0003 bd2 ba1.7k sqft3418 Sweet Pea Way, Sacramento, CA 95833For SaleMLS ID #226085028, Zafar Haider. MetroList Services of CA
- $459,0003 bd3 ba1.6k sqft3393 Soda Way, Sacramento, CA 95834For SaleMLS ID #226076935, Jorge Lozanosolis. MetroList Services of CA
- $385,0003 bd3 ba1.5k sqft4059 Innovator Dr Unit 8103, Sacramento, CA 95834For SaleMLS ID #226095889, Gary Meek. MetroList Services of CA
- $599,0005 bd3 ba2.4k sqft3662 W River Dr, Sacramento, CA 95833For SaleMLS ID #226074970, Jaime Becker. MetroList Services of CA
- $599,0003 bd4 ba2k sqft3063 River Trout Walk, Sacramento, CA 95833For SaleMLS ID #226090700, Laura Miller. MetroList Services of CA
- $629,5005 bd3 ba2.3k sqft1536 Dreamy Way, Sacramento, CA 95835For SaleMLS ID #226082777, Angela Martin. MetroList Services of CA
- $535,0003 bd3 ba2k sqft1675 Pena Ln, Woodland, CA 95776For SaleMLS ID #226096930, Mandy Tanberg. MetroList Services of CA
Local buyer's agents are ready to help
