Discover the perfect combination of space, versatility, and modern amenities in this thoughtfully designed 5-bedroom, 3-bath home. The flexible floor plan includes a desirable downstairs bedroom and full bath, ideal for guests, multigenerational living, or a private home office. Energy-conscious buyers will appreciate the solar system, Tesla Powerwall backup battery for added peace of mind during power outages and peak-rate hours, and Tesla EV charger. The home also features a new kitchen range and reverse osmosis water filtration at the kitchen sink. Step outside to a low-maintenance backyard designed for year-round enjoyment, complete with a pergola-covered patio, built-in island, cozy firepit, and storage shed. Ideally located just moments from Lilac Park and close to schools, shopping, dining, and commuter routes. This move-in-ready home offers the perfect blend of comfort, convenience, and today's modern lifestyle.
Active
$629,500
1536 Dreamy Way, Sacramento, CA 95835
5beds
2,353sqft
:
Get pre-qualified$4,137/mo
Single Family Residence
Built in 2004
4,726 Square Feet Lot
$623,200 Zestimate®
$268/sqft
$-- HOA
What's special
Built-in islandFlexible floor planNew kitchen rangePergola-covered patioStorage shedCozy firepit
- 23 days |
- 1,996 |
- 99 |
Likely to sell faster than
Zillow last checked:
Listing updated:
Listed by:
Angela Martin DRE #01493701 916-912-8206,
Angela Martin, Broker
Source: MetroList Services of CA,MLS#: 226082777Originating MLS: MetroList Services, Inc.
Facts & features
Interior
Bedrooms & bathrooms
- Bedrooms: 5
- Bathrooms: 3
- Full bathrooms: 3
Primary bedroom
- Features: Walk-In Closet
Primary bathroom
- Features: Shower Stall(s), Double Vanity, Tub, Window
Dining room
- Features: Dining/Family Combo, Space in Kitchen, Formal Area
Kitchen
- Features: Breakfast Area, Pantry Cabinet, Stone Counters, Kitchen/Family Combo
Heating
- Central
Cooling
- Ceiling Fan(s), Central Air
Appliances
- Included: Free-Standing Gas Range, Dishwasher, Disposal, Microwave, Plumbed For Ice Maker
- Laundry: Inside Room
Features
- Flooring: Carpet, Laminate, Tile
- Number of fireplaces: 1
- Fireplace features: Family Room, Gas
Interior area
- Total structure area: 0
- Total interior livable area: 2,353 sqft
Video & virtual tour
Property
Parking
- Total spaces: 2
- Parking features: Electric Vehicle Charging Station(s), Garage Door Opener
- Garage spaces: 2
Features
- Levels: Two
- Stories: 2
- Exterior features: Fire Pit
- Fencing: Back Yard,Wood
Lot
- Size: 4,726 Square Feet
- Features: Curb(s)/Gutter(s), Low Maintenance
Details
- Additional structures: Pergola, Shed(s)
- Parcel number: 20108000880000
- Zoning: R-1-PU
- Special conditions: Standard
- Other equipment: Water Filter System
Construction
Type & style
- Home type: SingleFamily
- Property subtype: Single Family Residence
Materials
- Stucco
- Foundation: Slab
- Roof: Tile
Condition
- Year built: 2004
Utilities & green energy
- Electric: 220 Volts in Laundry
- Sewer: Public Sewer
- Water: Public
- Utilities for property: Sewer In & Connected, Solar
Green energy
- Energy generation: Solar
Community & HOA
Location
- Region: Sacramento
Financial & listing details
- Price per square foot: $268/sqft
- Tax assessed value: $640,000
- Annual tax amount: $7,010
- Price range: $629.5K - $629.5K
- Date on market: 7/8/2026
- Road surface type: Paved, Paved Sidewalk
Estimated market value
$623,200
$592,000 - $654,000
$3,397/mo
Price history
| Date | Event | Price |
|---|---|---|
| 7/8/2026 | Listed for sale | $629,500-1.6%$268/sqft |
Source: MetroList Services of CA #226082777 Report a problem | ||
| 9/16/2024 | Sold | $640,000-1.5%$272/sqft |
Source: MetroList Services of CA #224101382 Report a problem | ||
| 9/13/2024 | Pending sale | $650,000$276/sqft |
Source: MetroList Services of CA #224101382 Report a problem | ||
| 9/11/2024 | Listed for sale | $650,000$276/sqft |
Source: MetroList Services of CA #224101382 Report a problem | ||
| 7/25/2024 | Listing removed | -- |
Source: MetroList Services of CA #224050954 Report a problem | ||
| 5/14/2024 | Listed for sale | $650,000+0.2%$276/sqft |
Source: MetroList Services of CA #224050954 Report a problem | ||
| 12/23/2023 | Listing removed | -- |
Source: MetroList Services of CA #223100575 Report a problem | ||
| 10/14/2023 | Listed for sale | $649,000$276/sqft |
Source: MetroList Services of CA #223100575 Report a problem | ||
| 10/14/2023 | Listing removed | -- |
Source: MetroList Services of CA #223095114 Report a problem | ||
| 9/29/2023 | Listed for sale | $649,000+0.2%$276/sqft |
Source: MetroList Services of CA #223095114 Report a problem | ||
| 2/14/2022 | Sold | $647,500-0.4%$275/sqft |
Source:  MetroList Services of CA #221137066 Report a problem MetroList Services of CA #221137066 Report a problem | ||
| 12/22/2021 | Pending sale | $650,000$276/sqft |
Source: MetroList Services of CA #221137066 Report a problem | ||
| 11/12/2021 | Price change | $650,000-3%$276/sqft |
Source: MetroList Services of CA #221137066 Report a problem | ||
| 10/26/2021 | Listed for sale | $670,000+28.8%$285/sqft |
Source: MetroList Services of CA #221137066 Report a problem | ||
| 7/28/2020 | Sold | $520,000$221/sqft |
Source: MetroList Services of CA #20028943 Report a problem | ||
| 6/13/2020 | Pending sale | $520,000$221/sqft |
Source: RE/MAX Gold #20028943 Report a problem | ||
| 5/22/2020 | Price change | $520,000-4.6%$221/sqft |
Source: RE/MAX Gold #20028943 Report a problem | ||
| 5/6/2020 | Listed for sale | $545,000+21.1%$232/sqft |
Source: RE/MAX Gold #20025644 Report a problem | ||
| 9/19/2006 | Sold | $450,000+22.8%$191/sqft |
Source: MetroList Services of CA #60045684 Report a problem | ||
| 9/3/2004 | Sold | $366,500$156/sqft |
Source: Public Record Report a problem | ||
Public tax history
| Year | Property taxes | Tax assessment |
|---|---|---|
| 2025 | $7,010 -24.2% | $640,000 -5% |
| 2024 | $9,252 -0.6% | $673,659 +2% |
| 2023 | $9,309 +5.5% | $660,450 +24.5% |
| 2022 | $8,825 +19% | $530,400 +2% |
| 2021 | $7,417 +19.5% | $520,000 +23.4% |
| 2020 | $6,205 +3.2% | $421,233 +4% |
| 2019 | $6,013 +5.7% | $405,033 +3% |
| 2018 | $5,687 -0.9% | $393,237 +4% |
| 2017 | $5,737 +7% | $378,114 +8% |
| 2016 | $5,361 +9.4% | $350,107 +5% |
| 2015 | $4,900 | $333,436 +5% |
| 2014 | $4,900 | $317,558 +29% |
| 2013 | -- | $246,169 +12% |
| 2012 | -- | $219,794 -5% |
| 2011 | -- | $231,466 -1.8% |
| 2010 | -- | $235,727 -31.5% |
| 2008 | -- | $344,250 -20.3% |
| 2007 | -- | $432,000 +15.7% |
| 2006 | -- | $373,393 +2% |
| 2005 | -- | $366,072 +595.8% |
| 2004 | -- | $52,615 |
Find assessor info on the county website
Monthly payment
Est. payment
Payment breakdown
Explore the cost of this home by adjusting the details. Changes won't be saved.Climate risks
Neighborhood: Village 12
Nearby schools
GreatSchools rating
- 8/10Regency Park Elementary SchoolGrades: K-6Distance: 0.7 mi
- 6/10Norwood Junior High SchoolGrades: 7-8Distance: 2.4 mi
- 6/10Rio Linda High SchoolGrades: 9-12Distance: 3.1 mi
- $549,4005 bd3 ba2k sqft1542 Dreamy Way, Sacramento, CA 95835Off Market
- $504,6003 bd2 ba1.5k sqft1530 Dreamy Way, Sacramento, CA 95835Off Market
- $505,8003 bd2 ba1.5k sqft1560 Dreamy Way, Sacramento, CA 95835Off Market
- $556,1005 bd3 ba2k sqft1524 Dreamy Way, Sacramento, CA 95835Off Market
- $545,0003 bd2 ba1.6k sqft5396 Janero Way, Sacramento, CA 95835Pending
- $485,7003 bd2 ba1.4k sqft5318 Janero Way, Sacramento, CA 95835Off Market
- $580,0004 bd3 ba2.2k sqft5390 Janero Way, Sacramento, CA 95835Off Market
- $602,1004 bd3 ba2.6k sqft5402 Janero Way, Sacramento, CA 95835Off Market
A local agent can set up tours, give advice and negotiate with sellers.
Similar homes
- $569,0004 bd3 ba2.1k sqft2160 Mabry Dr, Sacramento, CA 95835For Sale
 MLS ID #226085464, Elizabeth Velasco. MetroList Services of CA
 - $629,0005 bd3 ba2.6k sqft3338 La Cadena Way, Sacramento, CA 95835For Sale
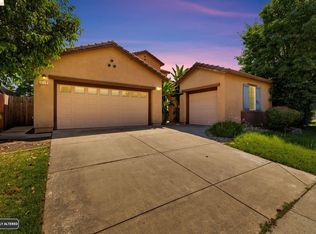 MLS ID #41134431, Jennifer Gayden. bridgeMLS/CCAR/Bay East AOR
 - $650,0004 bd3 ba2.1k sqft28 Eastham Ct, Sacramento, CA 95833For Sale
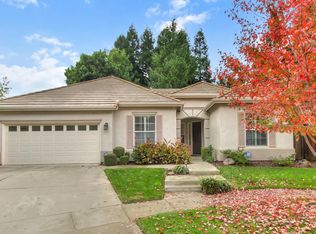 MLS ID #226059900, Mavash Sadri. MetroList Services of CA
 - $599,0005 bd3 ba2.4k sqft3662 W River Dr, Sacramento, CA 95833For Sale
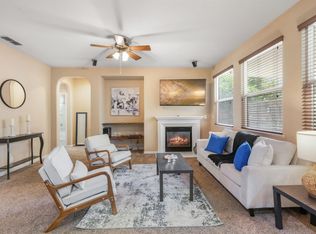 MLS ID #226074970, Jaime Becker. MetroList Services of CA
 - $649,5004 bd2 ba1.8k sqft3900 Green Forest Ln, Sacramento, CA 95821For SaleMLS ID #226081648, Paris Eghterafi. MetroList Services of CA
- $897,0004 bd4 ba3.3k sqft751 Hawkcrest Cir, Sacramento, CA 95835For SaleMLS ID #226045007, Suzette Loggins. MetroList Services of CA
- $520,0003 bd3 ba1.5k sqft2838 Myotis Dr, Sacramento, CA 95834For SaleMLS ID #226092553, Jaime Del Real. MetroList Services of CA
- $599,0004 bd3 ba1.7k sqft3925 Woodpointe Cir, Sacramento, CA 95821For SaleMLS ID #226076096, Craig Diez. MetroList Services of CA
- $675,0004 bd3 ba2.4k sqft5508 Coronawood Ln, Carmichael, CA 95608For SaleMLS ID #226092688, Britt Wiseman. MetroList Services of CA
- $685,0004 bd3 ba2.3k sqft3032 Valasstrada Ct, Carmichael, CA 95608For SaleMLS ID #226093843, Joy Mahrle. MetroList Services of CA
- $609,9994 bd3 ba1.9k sqft5401 Beckworth Way, Antelope, CA 95843For SaleMLS ID #226078628, Harparteek S Saini. MetroList Services of CA
- $489,0003 bd3 ba1.6k sqft2333 Nucla Way, Sacramento, CA 95834For SaleMLS ID #226063120, David Orr. MetroList Services of CA
- $595,0005 bd3 ba2.5k sqft8662 Bluefield Way, Sacramento, CA 95823For SaleMLS ID #226079148, Francisco Ruvalcaba. MetroList Services of CA
- $615,5004 bd3 ba2.2k sqft4221 Waymar Ct, Carmichael, CA 95608For SaleMLS ID #226003108, Karen Gustafson. MetroList Services of CA
- $637,0003 bd3 ba2k sqft6511 Mossview Way, Citrus Heights, CA 95621For SaleMLS ID #226082542, Craig Diez. MetroList Services of CA
- $459,0003 bd3 ba1.6k sqft3393 Soda Way, Sacramento, CA 95834For SaleMLS ID #226076935, Jorge Lozanosolis. MetroList Services of CA
- $655,0005 bd3 ba2.1k sqft2217 Americana Dr, Roseville, CA 95747For SaleMLS ID #226038598, Dayna Summers. MetroList Services of CA
- $615,0004 bd3 ba1.7k sqft7145 Mariposa Ave, Citrus Heights, CA 95610For SaleMLS ID #226059605, Jenni Ko. MetroList Services of CA
- $640,0003 bd3 ba2k sqft4439 Morpheus Ln, Sacramento, CA 95864For SaleMLS ID #226032047, Bob Ternes. MetroList Services of CA
- $619,0003 bd3 ba1.8k sqft6505 Sudden Wind Ct, Citrus Heights, CA 95621For SaleMLS ID #226064250, Mike Huetter. MetroList Services of CA
Local buyer's agents are ready to help
