Welcome to this beautifully cared-for and tastefully updated home in a prime Sacramento location, offering added convenience with easier parking access compared to other homes in the neighborhood. The main level showcases rich hardwood floors throughout, creating a warm, seamless flow across the living spaces. The living room comes pre-wired for surround sound, perfect for an effortless home entertainment setup.
The kitchen is equipped with upgraded appliances and designed for both practicality and everyday use. Thoughtful enhancements include a tankless water heater, EV charging station, and a complete irrigation and sprinkler system for efficiency and ease.
Step outside to a fully finished, low-maintenance backyard featuring pavers, planter boxes, and year-round green artificial turfideal for relaxing or entertaining.
Located just minutes from shopping, including the new Costco, dining options, charter schools, and with quick access to downtown Sacramento, this move-in-ready home blends comfort, functionality, and convenience.
New construction
$510,000
4501 Blackrock Dr, Sacramento, CA 95834
3beds
1,559sqft
Single Family Residence, Residential
Built in 2022
3,783 Square Feet Lot
$-- Zestimate®
$327/sqft
$128/mo HOA
What's special
Year-round green artificial turfFully finished low-maintenance backyardRich hardwood floors throughoutTankless water heater
- 90 days |
- 224 |
- 10 |
Zillow last checked:
Listing updated:
Listed by:
Shaan Persaud 02239508 650-833-8496,
Intero Real Estate Services 408-342-3000
Source: MLSListings Inc,MLS#: ML82046051
Facts & features
Interior
Bedrooms & bathrooms
- Bedrooms: 3
- Bathrooms: 3
- Full bathrooms: 2
- 1/2 bathrooms: 1
Dining room
- Features: BreakfastBar, FormalDiningRoom
Family room
- Features: Other
Kitchen
- Features: Countertop_Concrete, IslandwithSink, Pantry
Heating
- Central Forced Air Gas, 2 plus Zones, Solar
Cooling
- Central Air
Appliances
- Included: Built in BBQ Grill, Microwave, Built In Gas Oven/Range, Washer/Dryer
Features
- Flooring: Carpet, Laminate, Tile
Interior area
- Total structure area: 1,559
- Total interior livable area: 1,559 sqft
Property
Parking
- Total spaces: 2
- Parking features: Attached, Guest, Other
- Attached garage spaces: 2
Accessibility
- Accessibility features: Parking
Features
- Stories: 2
- Exterior features: Barbecue
- Pool features: Community
- Fencing: Wood
Lot
- Size: 3,783 Square Feet
Details
- Parcel number: 22531800240000
- Zoning: R-2B-P
- Special conditions: Standard
Construction
Type & style
- Home type: SingleFamily
- Property subtype: Single Family Residence, Residential
Materials
- Foundation: Slab, Concrete Perimeter and Slab
- Roof: Shingle
Condition
- New construction: Yes
- Year built: 2022
Utilities & green energy
- Sewer: Private Sewer
- Water: Other
- Utilities for property: Solar
Community & HOA
HOA
- Has HOA: Yes
- Amenities included: Community Pool, Playground
- HOA fee: $128 monthly
Location
- Region: Sacramento
Financial & listing details
- Price per square foot: $327/sqft
- Tax assessed value: $530,400
- Date on market: 5/26/2026
- Listing agreement: ExclusiveAgency
- Listing terms: FHA, VALoan, CalVetLoan, CashorConventionalLoan
Estimated market value
Not available
Estimated sales range
Not available
Not available
Price history
| Date | Event | Price |
|---|---|---|
| 5/26/2026 | Listed for sale | $510,000-12.4%$327/sqft |
Source:  MLSListings Inc #ML82046051 Report a problem MLSListings Inc #ML82046051 Report a problem | ||
| 7/29/2022 | Sold | $582,000$373/sqft |
Source: Public Record Report a problem | ||
Public tax history
| Year | Property taxes | Tax assessment |
|---|---|---|
| 2026 | -- | $530,400 +2% |
| 2025 | $7,974 -13.8% | $520,000 -12.4% |
| 2024 | $9,248 +4.7% | $593,348 +2% |
| 2023 | $8,836 +138.4% | $581,714 +282.5% |
| 2022 | $3,707 +344.3% | $152,093 +209.9% |
| 2021 | $834 | $49,080 |
Find assessor info on the county website
Monthly payment
Est. payment
Payment breakdown
Explore the cost of this home by adjusting the details. Changes won't be saved.Climate risks
Neighborhood: Village 5
Nearby schools
GreatSchools rating
- 4/10Natomas Park Elementary SchoolGrades: K-5Distance: 0.6 mi
- 2/10Natomas Middle SchoolGrades: 6-8Distance: 2.2 mi
- 7/10Inderkum High SchoolGrades: 9-12Distance: 1.2 mi
Schools provided by the listing agent
- Elementary: NatomasParkElementary
- Middle: NatomasMiddle
- High: InderkumHigh
- District: NatomasUnified
Source: MLSListings Inc. This data may not be complete. We recommend contacting the local school district to confirm school assignments for this home.
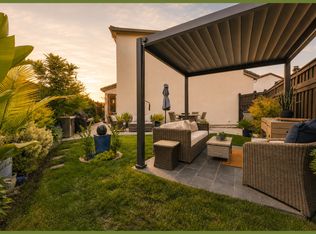
- $517,4003 bd2 ba1.5k sqft4505 Blackrock Dr, Sacramento, CA 95834Off Market
- $4,5003 bd3 ba1.7k sqft1612 Aleppo Ln, Sacramento, CA 95834For Rent
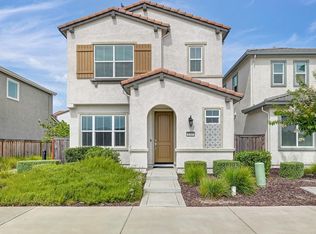
- $485,0003 bd3 ba1.5k sqft4509 Blackrock Dr, Sacramento, CA 95834For Sale
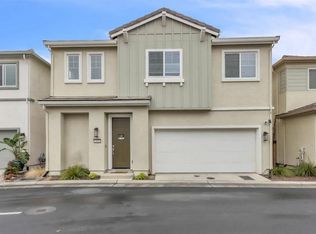
- $3,4953 bd3 ba1.7k sqft1618 Aleppo Ln, Sacramento, CA 95834For Rent
- $606,7004 bd3 ba2.2k sqft1619 Aleppo Ln, Sacramento, CA 95834Off Market
- $602,9004 bd3 ba2k sqft4513 Blackrock Dr, Sacramento, CA 95834Off Market
- $517,9003 bd2 ba1.5k sqft1607 N Breezy Meadow Dr, Sacramento, CA 95834Off Market
- $535,2003 bd2 ba1.7k sqft1618 Bronzewick Ln, Sacramento, CA 95834Off Market
A local agent can set up tours, give advice and negotiate with sellers.
Similar homes
- $515,0003 bd3 ba1.7k sqft1619 Bronzewick Ln, Sacramento, CA 95834For Sale
 MLS ID #226096012, Abigail Soto. MetroList Services of CA
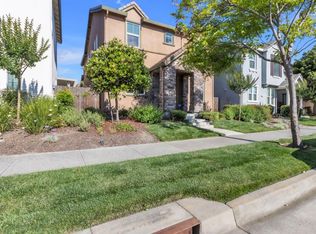
 - $549,0003 bd3 ba2k sqft4550 Golden Cedar St, Sacramento, CA 95834For Sale
 MLS ID #226071681, Luis R Sosa-Guasch. MetroList Services of CA
 - $505,0004 bd3 ba1.8k sqft3809 Havengate Way, Sacramento, CA 95834For Sale
 MLS ID #226083175, Star McBride, KW Vaca Valley. BAREIS
 - $515,0003 bd3 ba1.5k sqft2838 Myotis Dr, Sacramento, CA 95834For Sale
 MLS ID #226092553, Jaime Del Real. MetroList Services of CA
 - $525,0003 bd3 ba1.4k sqft3723 Po River Way, Sacramento, CA 95834For SaleMLS ID #226097145, Wei Hong. MetroList Services of CA
- $475,0003 bd3 ba1.4k sqft200 Alboran Sea Cir, Sacramento, CA 95834For SaleMLS ID #226093992, Brandy Cooper. MetroList Services of CA
- $539,0003 bd3 ba1.9k sqft3563 Sardinia Island Way, Sacramento, CA 95834For SaleMLS ID #226099216, Rachael Bauer. MetroList Services of CA
- $539,9002 bd3 ba1.7k sqft4385 Euboea Island Ln, Sacramento, CA 95834For SaleMLS ID #226093255, Afton Peterson. MetroList Services of CA
- $549,0004 bd3 ba2.1k sqft2549 Lacey Ann Ave, Sacramento, CA 95834For SaleMLS ID #226079512, Terrie MacDonald. MetroList Services of CA
- $535,0003 bd3 ba1.7k sqft2862 Wheat Grass St, Sacramento, CA 95833For SaleMLS ID #226101964, Sunny Dharni. MetroList Services of CA
- $527,0003 bd3 ba1.6k sqft1211 Golden Angel Way, Sacramento, CA 95838For SaleMLS ID #226063949, Nhien Huynh. MetroList Services of CA
- $450,0003 bd3 ba1.6k sqft271 Candela Circle, Sacramento, CA 95835For SaleMLS ID #226102065, Amanda Bell, Realty One Group FOX. BAREIS
- $594,9994 bd3 ba2.1k sqft3642 Nuestra Ave, Sacramento, CA 95835For SaleMLS ID #226106324, Harparteek S Saini. MetroList Services of CA
- $514,9904 bd3 ba1.7k sqft6722 Sun Acer Way, Rio Linda, CA 95673For SaleMLS ID #226092183, David Goodwin. MetroList Services of CA
- $458,0003 bd3 ba1.6k sqft3301 N Park Dr Unit 1214, Sacramento, CA 95835For SaleMLS ID #226101490, Stefanos Eliopulos. MetroList Services of CA
- $444,5003 bd3 ba1.3k sqft6 Aurum Park Ct, Sacramento, CA 95838For SaleMLS ID #226097687, John Campos. MetroList Services of CA
- $560,0004 bd3 ba2k sqft3554 Damora Ave, Sacramento, CA 95835For SaleMLS ID #226089198, Eric Lam. MetroList Services of CA
- $469,9003 bd3 ba1.4k sqft2073 Freya Walk, Sacramento, CA 95835New ConstructionMetroList Services of CA
- $585,0004 bd3 ba2k sqft3531 Nuestra Ave, Sacramento, CA 95835For SaleMLS ID #226099985, Lindsey Mullock. MetroList Services of CA
- $599,0005 bd3 ba2.2k sqft3105 Club Center Dr, Sacramento, CA 95835For SaleMLS ID #226078566, Cara Moeller. MetroList Services of CA
Local buyer's agents are ready to help
