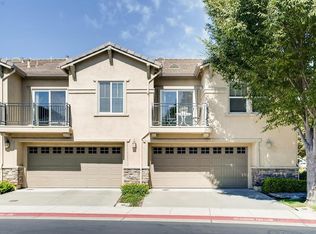
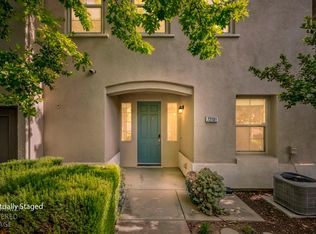
Welcome to Hampton Village, where this exceptionally updated 3-bedroom, 2.5-bath home stands out with a beautifully remodeled chef's kitchen, LVP flooring throughout, and thoughtful upgrades from top to bottom. Turnkey and elegantly finished, this home offers a level of style and attention to detail that is hard to find within the community. Remodeled within the last few years, the chef's kitchen serves as the heart of the home, combining modern finishes with a functional design ideal for both everyday living and entertaining. The open-concept floor plan connects the kitchen, dining, and living spaces while abundant natural light creates a bright and welcoming atmosphere. LVP flooring flows throughout the home, providing a clean, cohesive look with the added benefit of durability and easy maintenance. Upstairs, you'll find three well-appointed bedrooms, including a spacious primary suite. Additional features include a 2-car garage and a low-maintenance outdoor space perfect for relaxing and enjoying the Sacramento sunshine. Hampton Village offers a convenient, low-maintenance lifestyle with HOA-maintained exteriors and landscaping, along with community amenities including a sparkling pool and park. Ideally situated in Natomas near I-5, Costco, schools, shopping, dining, parks, and everyday essentials, this beautifully upgraded home delivers turnkey living, an excellent location, and exceptional pride of ownership.
Active
Price cut: $6K (8/19)
$458,000
3301 N Park Dr Unit 1214, Sacramento, CA 95835
3beds
1,678sqft
Condominium
Built in 2007
-- sqft lot
$454,200 Zestimate®
$273/sqft
$351/mo HOA
What's special
Spacious primary suiteLvp flooring throughoutHoa-maintained exteriors and landscapingThree well-appointed bedrooms
- 17 days
- 482
- 29
Zillow last checked:
Listing updated:
Listed by:
Stefanos Eliopulos DRE #02173818 916-582-5458,
Capital's Finest, Inc.
Source: MetroList Services of CA,MLS#: 226101490Originating MLS: MetroList Services, Inc.
Facts & features
Interior
Bedrooms & bathrooms
- Bedrooms: 3
- Bathrooms: 3
- Full bathrooms: 2
- Partial bathrooms: 1
Dining room
- Features: Formal Room, Dining/Family Combo, Space in Kitchen, Dining/Living Combo
Kitchen
- Features: Quartz Counter, Kitchen Island, Island w/Sink
Heating
- Fireplace(s), Gas
Cooling
- Ceiling Fan(s), Central Air
Appliances
- Included: Free-Standing Gas Range, Built-In Gas Range
- Laundry: Electric Dryer Hookup, Gas Dryer Hookup, Inside
Features
- Flooring: Luxury Vinyl Plank
- Number of fireplaces: 1
- Fireplace features: Electric
- Common walls with other units/homes: No One Below
Interior area
- Total structure area: 0
- Total interior livable area: 1,678 sqft
Property
Parking
- Total spaces: 2
- Parking features: Attached, Garage Door Opener, Garage Faces Front, Guest
- Attached garage spaces: 2
Features
- Entry location: Ground Floor
- Exterior features: Balcony, Covered Courtyard
- Has private pool: Yes
- Pool features: Community, Fenced
Lot
- Features: Shape Regular
Details
- Parcel number: 22522900190010
- Zoning: R-4-PU
- Special conditions: Standard
Construction
Type & style
- Home type: Condo
- Property subtype: Condominium
- Attached to another structure: Yes
Materials
- Concrete, Stucco, Wood
- Foundation: Slab
- Roof: Tile
Condition
- Year built: 2007
Utilities & green energy
- Electric: 220 Volts in Laundry
- Sewer: Public Sewer
- Water: Public
- Utilities for property: Cable Available, Public
Community & HOA
HOA
- Has HOA: Yes
- Amenities included: Playground, Pool, Spa/Hot Tub, Park
- Services included: Common Areas, Pool, Roof, Security, Insurance, Insurance on Structure, Maintenance Structure, Maintenance Grounds, Management
- HOA fee: $351 monthly
Location
- Region: Sacramento
Financial & listing details
- Price per square foot: $273/sqft
- Tax assessed value: $367,900
- Price range: $458K - $458K
- Date on market: 8/12/2026
Estimated market value
$454,200
$431,000 - $477,000
$2,645/mo
Price history
| Date | Event | Price |
|---|---|---|
| 8/19/2026 | Price change | $458,000-1.3%$273/sqft |
Source: MetroList Services of CA #226101490 Report a problem | ||
| 8/12/2026 | Listed for sale | $464,000+46.4%$277/sqft |
Source: MetroList Services of CA #226101490 Report a problem | ||
| 3/29/2018 | Sold | $317,000$189/sqft |
Source: Public Record Report a problem | ||
| 2/27/2018 | Pending sale | $317,000$189/sqft |
Source: Great Valley Realtors #18007012 Report a problem | ||
| 2/23/2018 | Price change | $317,000-0.9%$189/sqft |
Source: Great Valley Realtors #18007012 Report a problem | ||
| 2/12/2018 | Pending sale | $320,000$191/sqft |
Source: Great Valley Realtors #18007012 Report a problem | ||
| 2/6/2018 | Listed for sale | $320,000+76.3%$191/sqft |
Source: Great Valley Realtors #18007012 Report a problem | ||
| 6/28/2013 | Sold | $181,500-44.8%$108/sqft |
Source: MetroList Services of CA #13016224 Report a problem | ||
| 8/31/2007 | Sold | $329,000$196/sqft |
Source: Public Record Report a problem | ||
Public tax history
| Year | Property taxes | Tax assessment |
|---|---|---|
| 2026 | -- | $367,900 +2% |
| 2025 | $5,014 -3.6% | $360,687 +2% |
| 2024 | $5,201 +5.2% | $353,616 +2% |
| 2023 | $4,945 +1.7% | $346,683 +2% |
| 2022 | $4,862 +0.4% | $339,886 +2% |
| 2021 | $4,844 +0.1% | $333,222 +1% |
| 2020 | $4,841 +1.6% | $329,806 +2% |
| 2019 | $4,766 +55.9% | $323,340 +64.6% |
| 2018 | $3,056 +2.9% | $196,425 +2% |
| 2017 | $2,971 -0.1% | $192,575 +2% |
| 2016 | $2,974 +7.3% | $188,800 +1.5% |
| 2015 | $2,773 | $185,965 +2% |
| 2014 | $2,773 | $182,323 -10.9% |
| 2013 | -- | $204,692 +12% |
| 2012 | -- | $182,761 -7% |
| 2011 | -- | $196,519 -2.1% |
| 2010 | -- | $200,686 -32.9% |
| 2008 | -- | $299,155 |
Find assessor info on the county website
Monthly payment
Est. payment
Payment breakdown
Explore the cost of this home by adjusting the details. Changes won't be saved.Climate risks
Neighborhood: Creekside
- $328,6002 bd2 ba1k sqft3301 N Park Dr UNIT 4312, Sacramento, CA 95835Off Market
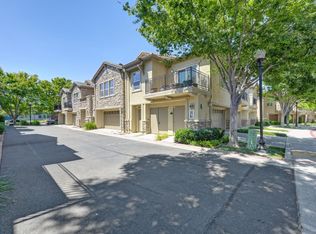
- $354,8002 bd2 ba1.2k sqft3301 N Park Dr UNIT 4313, Sacramento, CA 95835Off Market
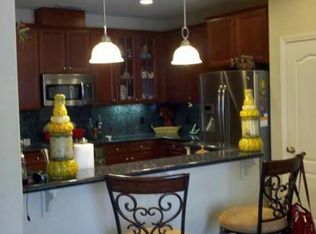
- $409,1003 bd2 ba1.6k sqft3301 N Park Dr UNIT 4314, Sacramento, CA 95835Off Market
- $424,4003 bd3 ba1.9k sqft3301 N Park Dr UNIT 4316, Sacramento, CA 95835Off Market
Similar homes
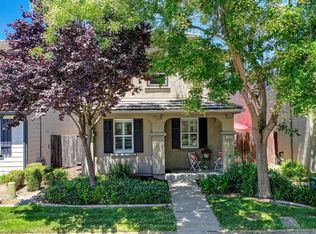
- $485,0003 bd3 ba1.7k sqft3224 Paumanok Way, Sacramento, CA 95835For Sale
 MLS ID #226090476, Joellinda Hannigan. MetroList Services of CA
 - $512,0004 bd3 ba2k sqft3064 Club Center Dr, Sacramento, CA 95835For Sale
 MLS ID #226103539, Bridget Gray. MetroList Services of CA
 - $424,9003 bd2 ba1.2k sqft2201 Rose Arbor Dr, Sacramento, CA 95835For Sale
 MLS ID #226106375, Sande Blevins. MetroList Services of CA
 - $360,0003 bd4 ba1.5k sqft5301 E Commerce Way Unit 72101, Sacramento, CA 95835For Sale
 MLS ID #226049410, Gilbert Torres. MetroList Services of CA
Local buyer's agents are ready to help
