Welcome to this gorgeous, modern Lennar home, thoughtfully designed with an open concept great room! Featuring a newer AC system and leased solar panels for energy efficiency, this home combines comfort and value. The chef's kitchen boasts sleek quartz countertops, a stylish subway tile backsplash, stainless steel appliances, and soft close cabinetry. Low maintenance vinyl flooring runs seamlessly throughout the main level. Upstairs, the spacious primary suite serves as a true retreat. It features a large walk-in closet with shelving and an ensuite bath complete with dual sinks and a generous shower with a built-in bench. The upper level also includes a guest bath updated with a sleek sliding shower door, as well as a dedicated laundry room outfitted with convenient built-in cabinets. The fully finished and painted 2-car garage is pre-wired for an EV charger. Step outside into the low-maintenance, easy care backyard, ideal for outdoor relaxation. Located just moments from community parks, playgrounds, scenic greenbelts, bike trails, and peaceful ponds. Don't miss this one!
Active
Price cut: $5K (10/7)
$514,000
3723 Po River Way, Sacramento, CA 95834
3beds
1,454sqft
Single Family Residence
Built in 2019
2,535 Square Feet Lot
$509,600 Zestimate®
$354/sqft
$60/mo HOA
What's special
Spacious primary suiteOpen concept great roomLow maintenance vinyl flooringStylish subway tile backsplashLow-maintenance easy care backyardSleek quartz countertopsStainless steel appliances
- 77 days
- 258
- 11
Zillow last checked:
Listing updated:
Listed by:
Wei Hong DRE #02032224 530-723-8814,
Real Estate Source Inc,
Ken Chang DRE #01330309 510-366-0000,
Real Estate Source Inc
Source: MetroList Services of CA,MLS#: 226097145Originating MLS: MetroList Services, Inc.
Facts & features
Interior
Bedrooms & bathrooms
- Bedrooms: 3
- Bathrooms: 3
- Full bathrooms: 2
- Partial bathrooms: 1
Dining room
- Features: Dining/Family Combo
Kitchen
- Features: Quartz Counter, Kitchen/Family Combo
Heating
- Central
Cooling
- Central Air
Appliances
- Laundry: Cabinets, Upper Level, Inside Room
Features
- Flooring: Carpet, Tile, Luxury Vinyl Plank
- Has fireplace: No
Interior area
- Total interior livable area: 1,454 sqft
Property
Parking
- Total spaces: 2
- Parking features: Attached, Garage Faces Front
- Attached garage spaces: 2
Lot
- Size: 2,535 Square Feet
- Features: Auto Sprinkler F&R, Shape Regular, Landscape Back, Landscape Front, Low Maintenance
Details
- Parcel number: 22523900280000
- Zoning: R-1A-P
- Special conditions: Standard
Construction
Type & style
- Home type: SingleFamily
- Property subtype: Single Family Residence
Materials
- Stucco, Frame
- Foundation: Slab
- Roof: Tile
Condition
- Year built: 2019
Utilities & green energy
- Electric: 220 Volts in Laundry
- Sewer: Public Sewer
- Water: Public
- Utilities for property: Public, Sewer In & Connected, Natural Gas Connected
Community & HOA
HOA
- Has HOA: Yes
- Amenities included: Other
- Services included: Road, Management
- HOA fee: $60 monthly
Location
- Region: Sacramento
Financial & listing details
- Price per square foot: $354/sqft
- Tax assessed value: $433,106
- Price range: $514K - $514K
- Date on market: 8/5/2026
Estimated market value
$509,600
$484,000 - $535,000
$2,696/mo
Price history
| Date | Event | Price |
|---|---|---|
| 10/7/2026 | Price change | $514,000-1%$354/sqft |
Source: MetroList Services of CA #226097145 Report a problem | ||
| 9/9/2026 | Price change | $519,000-1.1%$357/sqft |
Source: MetroList Services of CA #226097145 Report a problem | ||
| 8/5/2026 | Listed for sale | $525,000+35.1%$361/sqft |
Source: MetroList Services of CA #226097145 Report a problem | ||
| 12/20/2019 | Sold | $388,500$267/sqft |
Source: Public Record Report a problem | ||
Public tax history
| Year | Property taxes | Tax assessment |
|---|---|---|
| 2026 | -- | $433,106 +2% |
| 2025 | $6,113 -3.2% | $424,615 +2% |
| 2024 | $6,318 +5.4% | $416,290 +2% |
| 2023 | $5,993 +2.2% | $408,129 +2% |
| 2022 | $5,864 -0.3% | $400,127 +2% |
| 2021 | $5,880 +0.2% | $392,283 +1% |
| 2020 | $5,866 +217.7% | $388,261 +348.4% |
| 2019 | $1,846 +39.2% | $86,579 +2% |
| 2018 | $1,326 +199.4% | $84,882 +531.3% |
| 2017 | $443 -63.1% | $13,446 +2% |
| 2016 | $1,201 +3.6% | $13,183 +1.5% |
| 2015 | $1,159 | $12,985 +2% |
| 2014 | $1,159 | $12,731 +0.4% |
| 2013 | -- | $12,674 +2% |
| 2012 | -- | $12,426 +2% |
| 2011 | -- | $12,183 -1.2% |
| 2010 | -- | $12,333 -91.4% |
| 2008 | -- | $142,800 +323% |
| 2007 | -- | $33,755 |
Find assessor info on the county website
Monthly payment
Est. payment
Payment breakdown
Explore the cost of this home by adjusting the details. Changes won't be saved.Climate risks
Neighborhood: Village 2
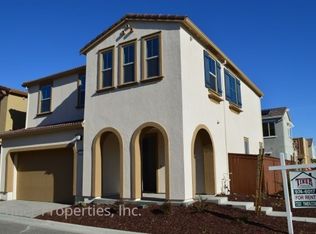
Similar homes
- $589,0004 bd3 ba1.9k sqft3759 Po River Way, Sacramento, CA 95834For Sale
 MLS ID #226096648, Wendolyn White. MetroList Services of CA
 - $500,0003 bd3 ba1.7k sqft1827 Silver Almond Ln, Sacramento, CA 95834For Sale
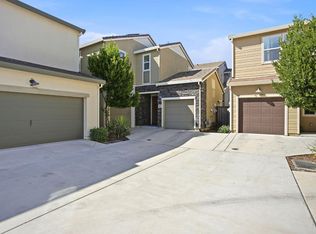 MLS ID #226113767, Daniel Tarantino. MetroList Services of CA
 - $539,9004 bd3 ba1.9k sqft2505 Buzz Aldrin Way, Sacramento, CA 95834For Sale
 MLS ID #226104109, Lin Huynh. MetroList Services of CA
 - $510,0003 bd3 ba1.5k sqft4501 Blackrock Dr, Sacramento, CA 95834New Construction
 MLS ID #ML82046051, Shaan Persaud. MLSListings Inc
