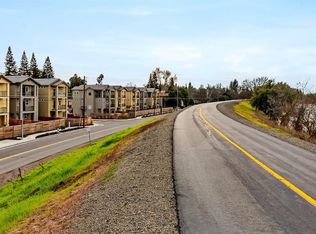
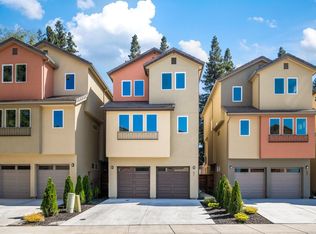
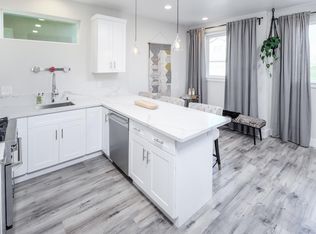
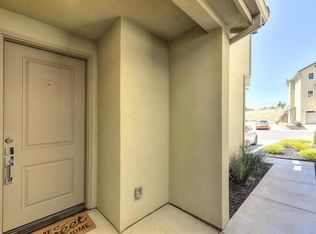
Welcome to this modern and beautifully maintained home in the charming Riverside Terrace community of Greenhaven. Ideally located across from the Sacramento River and scenic bike and walking trails, this natural light-filled home features soaring ceilings, laminate flooring, spacious bedrooms, and an open-concept layout. The thoughtfully upgraded kitchen offers quartz countertops, stainless steel appliances, soft-close cabinetry, pull-out spice rack, Lazy Susan corner cabinets, a walk-in pantry, and included refrigerator. The spacious primary suite features two private balconies, while the living room opens to its own balcony overlooking the backyard. Additional highlights include dual-zone HVAC, tankless water heater, smart locks, recessed LED lighting throughout, abundant storage, fire suppression system, motion-sensor bathroom lighting, finished two-car garage with storage, included washer and dryer, and a low-maintenance backyard with a covered patio, perfect for relaxing and entertaining. Just minutes from downtown Sacramento, shopping, dining, parks, and I-5, this home offers the perfect blend of comfort, convenience, and lifestyle in a quiet neighborhood and friendly community. Welcome Home!
Active
$580,000
53 Rio Viale Ct, Sacramento, CA 95831
3beds
1,688sqft
Single Family Residence
Built in 2017
2,500 Square Feet Lot
$576,700 Zestimate®
$344/sqft
$-- HOA
What's special
Two private balconiesSpacious primary suiteOpen-concept layoutSoaring ceilingsSmart locksQuartz countertopsPull-out spice rack
- 53 days
- 714
- 38
Zillow last checked:
Listing updated:
Listed by:
Jaime Becker DRE #01737783 916-715-7454,
Coldwell Banker Realty
Source: MetroList Services of CA,MLS#: 226097952Originating MLS: MetroList Services, Inc.
Facts & features
Interior
Bedrooms & bathrooms
- Bedrooms: 3
- Bathrooms: 3
- Full bathrooms: 2
- Partial bathrooms: 1
Primary bedroom
- Features: Balcony, Walk-In Closet
Primary bathroom
- Features: Tub w/Shower Over
Dining room
- Features: Breakfast Nook, Space in Kitchen
Kitchen
- Features: Pantry Closet, Quartz Counter
Heating
- Central, Zoned
Cooling
- Central Air, Zoned
Appliances
- Included: Free-Standing Gas Range, Free-Standing Refrigerator, Dishwasher, Disposal, Microwave, Plumbed For Ice Maker, Tankless Water Heater, Dryer, Washer
- Laundry: Cabinets, Inside Room
Features
- Flooring: Laminate, Tile
- Has fireplace: No
Interior area
- Total interior livable area: 1,688 sqft
Property
Parking
- Total spaces: 2
- Parking features: Attached, Garage Door Opener
- Attached garage spaces: 2
Features
- Exterior features: Balcony
Lot
- Size: 2,500 Square Feet
- Features: Auto Sprinkler F&R
Details
- Parcel number: 02905300210000
- Zoning: R-2A
- Special conditions: Standard
Construction
Type & style
- Home type: SingleFamily
- Property subtype: Single Family Residence
Materials
- Wood
- Foundation: Slab
- Roof: Tile
Condition
- Year built: 2017
Utilities & green energy
- Electric: 220 Volts
- Sewer: Public Sewer
- Water: Public
- Utilities for property: Cable Available, Sewer Connected, Electric, Internet Available, Natural Gas Available
Community & HOA
Location
- Region: Sacramento
Financial & listing details
- Price per square foot: $344/sqft
- Tax assessed value: $518,709
- Price range: $580K - $580K
- Date on market: 8/12/2026
Estimated market value
$576,700
$548,000 - $606,000
$3,020/mo
Price history
| Date | Event | Price |
|---|---|---|
| 8/12/2026 | Listed for sale | $580,000+24.7%$344/sqft |
Source: MetroList Services of CA #226097952 Report a problem | ||
| 7/31/2026 | Listing removed | $2,800$2/sqft |
Source: Zillow Rentals Report a problem | ||
| 7/9/2026 | Listed for rent | $2,800$2/sqft |
Source: Zillow Rentals Report a problem | ||
| 3/6/2024 | Listing removed | -- |
Source: Zillow Rentals Report a problem | ||
| 1/20/2024 | Listed for rent | $2,800+1.8%$2/sqft |
Source: Zillow Rentals Report a problem | ||
| 12/16/2023 | Listing removed | -- |
Source: Zillow Rentals Report a problem | ||
| 8/24/2023 | Price change | $2,750-5%$2/sqft |
Source: Zillow Rentals Report a problem | ||
| 8/11/2023 | Price change | $2,895-1.9%$2/sqft |
Source: Zillow Rentals Report a problem | ||
| 7/31/2023 | Price change | $2,950-1.7%$2/sqft |
Source: Zillow Rentals Report a problem | ||
| 6/2/2023 | Listed for rent | $3,000+15.4%$2/sqft |
Source: Zillow Rentals Report a problem | ||
| 7/17/2020 | Listing removed | $2,600$2/sqft |
Source: Lyon Property Management Report a problem | ||
| 6/8/2020 | Listed for rent | $2,600+2%$2/sqft |
Source: Lyon Property Management Report a problem | ||
| 2/6/2020 | Sold | $465,000-0.9%$275/sqft |
Source: MetroList Services of CA #19082719 Report a problem | ||
| 1/19/2020 | Pending sale | $469,000$278/sqft |
Source: Realty One Group Complete #19082719 Report a problem | ||
| 11/7/2019 | Listed for sale | $469,000+4.2%$278/sqft |
Source: Realty One Group Complete #19076407 Report a problem | ||
| 11/27/2018 | Listing removed | $2,550$2/sqft |
Source: Owner Report a problem | ||
| 11/13/2018 | Listed for rent | $2,550$2/sqft |
Source: Owner Report a problem | ||
| 9/18/2018 | Listing removed | $449,950$267/sqft |
Source: Coldwell Banker Res. Brokerage #18058478 Report a problem | ||
| 9/4/2018 | Price change | $449,950+0.1%$267/sqft |
Source: Coldwell Banker Residential Brokerage - Sacramento-Metro #18058478 Report a problem | ||
| 9/3/2018 | Price change | $449,500-4.8%$266/sqft |
Source: Rio Vialect LLC Report a problem | ||
| 8/18/2018 | Listed for sale | $472,000+9.8%$280/sqft |
Source: Rio Vialect LLC Report a problem | ||
| 9/22/2017 | Listing removed | $430,000$255/sqft |
Source: Realty One Group Complete #17031639 Report a problem | ||
| 5/25/2017 | Listed for sale | $430,000$255/sqft |
Source: Realty One Group Complete #17031639 Report a problem | ||
Public tax history
| Year | Property taxes | Tax assessment |
|---|---|---|
| 2026 | -- | $518,709 +2% |
| 2025 | $6,187 +1.4% | $508,539 +2% |
| 2024 | $6,099 +2.6% | $498,569 +2% |
| 2023 | $5,946 +1.5% | $488,795 +2% |
| 2022 | $5,859 +5.1% | $479,212 +2% |
| 2021 | $5,576 +5.7% | $469,817 +8% |
| 2020 | $5,274 -9.2% | $434,867 +2% |
| 2019 | $5,809 +12.2% | $426,341 +2% |
| 2018 | $5,179 +340.7% | $417,982 +354.6% |
| 2017 | $1,175 +74.8% | $91,944 +80.5% |
| 2016 | $672 +4.2% | $50,926 +1.5% |
| 2015 | $645 | $50,162 +2% |
| 2014 | $645 | $49,180 |
Find assessor info on the county website
Monthly payment
Est. payment
Payment breakdown
Explore the cost of this home by adjusting the details. Changes won't be saved.Climate risks
Neighborhood: Greenhaven
Similar homes
- $664,9004 bd2 ba1.6k sqft6942 S Land Park Dr, Sacramento, CA 95831For Sale
 MLS ID #226098061, Scott Scoville. MetroList Services of CA
 - $599,0002 bd2 ba1.2k sqft2185 6th Ave, Sacramento, CA 95818For Sale
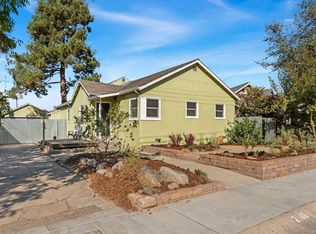 MLS ID #226123164, Bobby Peterson. MetroList Services of CA
 - $569,9993 bd2 ba1.7k sqft3418 Sweet Pea Way, Sacramento, CA 95833For Sale
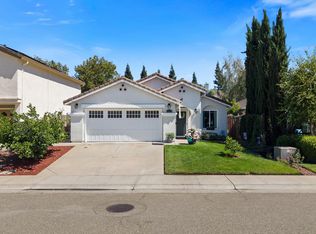 MLS ID #226118722, Taylor Scigliano. MetroList Services of CA
 - $525,0003 bd3 ba1.8k sqft425 Outrigger Ln, West Sacramento, CA 95605For Sale
 MLS ID #226122830, Emilie Lewis. MetroList Services of CA
