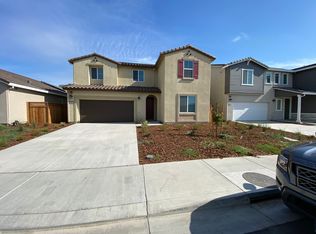
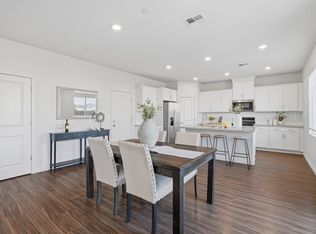
Discover the best of modern West Sacramento living in this beautifully finished home in Trailside at the Rivers. Appreciate the fresh take on contemporary design, where luxury vinyl plank flooring, upgraded lighting fixtures, and an inviting open-concept layout create a home that feels both polished and comfortable. Gather around the quartz island, complete with an integrated sink and dining bar, while upgraded stainless steel appliances bring style and function to the kitchen. Make room for casual mornings, weeknight dinners, and evenings spent entertaining family and friends in the spacious main living area. Tucked just off the kitchen, a dedicated office offers a convenient place to work, study, or manage the day, while a main-level half bath adds practicality for guests. Head upstairs to discover three bedrooms, two full baths, a versatile loft, and a dedicated laundry room. Create a quiet retreat in the primary bedroom, welcome overnight guests in comfort and transform the loft into a second living space, reading nook, or play area. Add energy-conscious living to the equation with owned solar. Embrace the Trailside at the Rivers community, where playgrounds, open green space, walking trails, a peaceful pond, pools, and a clubhouse offer plenty of ways to spend time outdoors and connect with neighbors. Be part of West Sacramento's momentum as it continues to grow into a vibrant waterfront destination, bringing new energy and opportunity to the area.
Active
$559,000
743 Barrett Lake Rd, West Sacramento, CA 95605
3beds
1,911sqft
Single Family Residence
Built in 2024
2,661 Square Feet Lot
$553,500 Zestimate®
$293/sqft
$264/mo HOA
What's special
Peaceful pondVersatile loftDedicated officeInviting open-concept layoutOpen green spaceOwned solarMain-level half bath
- 7 days
- 188
- 6
Likely to sell faster than
Zillow last checked:
Listing updated:
Listed by:
Libby Woolford DRE #01778361 916-502-2120,
Coldwell Banker Realty
Source: MetroList Services of CA,MLS#: 226133111Originating MLS: MetroList Services, Inc.
Facts & features
Interior
Bedrooms & bathrooms
- Bedrooms: 3
- Bathrooms: 3
- Full bathrooms: 2
- Partial bathrooms: 1
Primary bathroom
- Features: Shower Stall(s), Double Vanity, Walk-In Closet(s), Window
Dining room
- Features: Bar, Dining/Living Combo, Formal Area
Kitchen
- Features: Quartz Counter, Island w/Sink
Heating
- Central
Cooling
- Ceiling Fan(s), Central Air
Appliances
- Included: Free-Standing Gas Range, Dishwasher, Disposal, Microwave, Tankless Water Heater
- Laundry: Cabinets, Upper Level, Inside Room
Features
- Flooring: Carpet, Tile, Luxury Vinyl Plank
- Has fireplace: No
Interior area
- Total structure area: 1,911
- Total interior livable area: 1,911 sqft
Property
Parking
- Total spaces: 2
- Parking features: Garage Faces Rear
- Garage spaces: 2
Features
- Fencing: Wood
Lot
- Size: 2,661 Square Feet
- Features: Curb(s)/Gutter(s), Shape Regular
Details
- Parcel number: 014824011000
- Zoning: R-1
- Special conditions: Standard
Construction
Type & style
- Home type: SingleFamily
- Property subtype: Single Family Residence
Materials
- Stucco
- Foundation: Slab
- Roof: Cement
Condition
- Year built: 2024
Utilities & green energy
- Electric: 220 Volts in Laundry
- Sewer: Public Sewer
- Water: Public
- Utilities for property: Public, Sewer Connected
Community & HOA
HOA
- Has HOA: Yes
- Amenities included: Playground, Pool, Putting Green(s), Recreation Facilities, Trail(s)
- Services included: Common Areas, Pool, Recreation Facility
- HOA fee: $264 monthly
Location
- Region: West Sacramento
Financial & listing details
- Price per square foot: $293/sqft
- Tax assessed value: $611,994
- Price range: $559K - $559K
- Date on market: 10/29/2026
Estimated market value
$553,500
$526,000 - $581,000
$3,157/mo
Price history
| Date | Event | Price |
|---|---|---|
| 10/29/2026 | Listed for sale | $559,000-6.8%$293/sqft |
Source: MetroList Services of CA #226133111 Report a problem | ||
| 3/20/2025 | Sold | $600,000+0%$314/sqft |
Source: Public Record Report a problem | ||
| 10/26/2024 | Pending sale | $599,990$314/sqft |
Source: MetroList Services of CA #224115013 Report a problem | ||
| 10/12/2024 | Listed for sale | $599,990$314/sqft |
Source: MetroList Services of CA #224115013 Report a problem | ||
Public tax history
| Year | Property taxes | Tax assessment |
|---|---|---|
| 2026 | -- | $611,994 +577.2% |
| 2025 | $4,864 +81.3% | $90,376 +2% |
| 2024 | $2,682 -33.1% | $88,604 +2% |
| 2023 | $4,010 | $86,867 |
Find assessor info on the county website
Monthly payment
Est. payment
Payment breakdown
Explore the cost of this home by adjusting the details. Changes won't be saved.Climate risks
Neighborhood: Broderrick/Bryte
Similar homes
- $499,0003 bd3 ba1.8k sqft425 Outrigger Ln, West Sacramento, CA 95605For Sale
 MLS ID #226122830, Emilie Lewis. MetroList Services of CA
- $670,0004 bd3 ba2k sqft448 Dutch Creek St, West Sacramento, CA 95605For Sale
 MLS ID #226129846, Lulu Logan. MetroList Services of CA
- $649,0003 bd2 ba1.7k sqft411 Fallen Leaf St, West Sacramento, CA 95605For Sale
 MLS ID #226113348, Josh Hunt. MetroList Services of CA
- $535,0003 bd4 ba2k sqft3063 River Trout Walk, Sacramento, CA 95833For Sale
 MLS ID #226117751, Laura Miller. MetroList Services of CA
