Beautifully upgraded and move-in ready, this 3-bedroom, 2.5-bathroom home is located in one of Elk Grove's most desirable communities within the highly rated Elk Grove Unified School District. This home features an open-concept floor plan, a spacious loft, a versatile flex room, and a gourmet kitchen with an oversized island and upgraded finishes. The oversized primary suite offers a walk-in closet and private balcony. Numerous builder and homeowner upgrades can be found throughout, along with a finished two-car garage. The refrigerator, washer, and dryer are included in the sale for added convenience. The home is equipped with leased solar to help provide energy efficiency. Ideally located near top-rated schools, parks, shopping, dining, and with easy access to Hwy 99 and I-5.
Active
Price cut: $26K (7/30)
$599,000
10431 Angsley Dr, Elk Grove, CA 95757
3beds
1,891sqft
Single Family Residence
Built in 2022
3,040 Square Feet Lot
$592,900 Zestimate®
$317/sqft
$98/mo HOA
What's special
Spacious loftPrivate balconyFinished two-car garageOversized primary suiteOpen-concept floor planUpgraded finishesWalk-in closet
- 77 days
- 725
- 30
Zillow last checked:
Listing updated:
Listed by:
Kelvin Lin DRE #02042970 916-248-3483,
eXp Realty of California, Inc.,
Anna Chi Huang DRE #01851808 916-613-4900,
eXp Realty of California, Inc.
Source: MetroList Services of CA,MLS#: 226080006Originating MLS: MetroList Services, Inc.
Facts & features
Interior
Bedrooms & bathrooms
- Bedrooms: 3
- Bathrooms: 3
- Full bathrooms: 2
- Partial bathrooms: 1
Dining room
- Features: Dining/Family Combo
Kitchen
- Features: Kitchen/Family Combo
Heating
- Central
Cooling
- Ceiling Fan(s), Central Air
Appliances
- Laundry: Inside
Features
- Flooring: Vinyl, Wood
- Has fireplace: No
Interior area
- Total structure area: 0
- Total interior livable area: 1,891 sqft
Property
Parking
- Total spaces: 2
- Parking features: Attached
- Attached garage spaces: 2
Lot
- Size: 3,040 Square Feet
- Features: Auto Sprinkler F&R
Details
- Parcel number: 13228901000000
- Zoning: RD-5
- Special conditions: Standard
Construction
Type & style
- Home type: SingleFamily
- Property subtype: Single Family Residence
Materials
- Stucco, Frame
- Foundation: Concrete
- Roof: Tile
Condition
- Year built: 2022
Utilities & green energy
- Electric: 220 Volts
- Sewer: Public Sewer
- Water: Public
- Utilities for property: Sewer In & Connected
Community & HOA
HOA
- Has HOA: Yes
- Amenities included: See Remarks
- Services included: Management
- HOA fee: $98 monthly
Location
- Region: Elk Grove
Financial & listing details
- Price per square foot: $317/sqft
- Tax assessed value: $654,958
- Price range: $599K - $599K
- Date on market: 6/25/2026
Estimated market value
$592,900
$563,000 - $623,000
$3,073/mo
Price history
| Date | Event | Price |
|---|---|---|
| 7/30/2026 | Price change | $599,000-4.2%$317/sqft |
Source: MetroList Services of CA #226080006 Report a problem | ||
| 6/25/2026 | Listed for sale | $625,000+1.2%$331/sqft |
Source: MetroList Services of CA #226080006 Report a problem | ||
| 9/16/2022 | Sold | $617,500$327/sqft |
Source: Public Record Report a problem | ||
Public tax history
| Year | Property taxes | Tax assessment |
|---|---|---|
| 2026 | -- | $654,958 +2% |
| 2025 | $10,569 +1% | $642,116 +2% |
| 2024 | $10,467 +7.3% | $629,526 +2% |
| 2023 | $9,754 +163.8% | $617,183 +558.7% |
| 2022 | $3,698 | $93,694 |
Find assessor info on the county website
Monthly payment
Est. payment
Payment breakdown
Explore the cost of this home by adjusting the details. Changes won't be saved.Climate risks
Neighborhood: 95757

Similar homes
- $625,0003 bd2 ba1.8k sqft8300 Kevin Whiteley Dr, Elk Grove, CA 95757For Sale
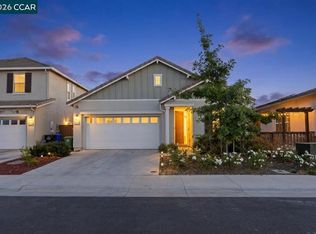 MLS ID #41147619, Scott Mostoller. CCAR
 - $585,0005 bd3 ba2.1k sqft10589 Tenor Way, Elk Grove, CA 95757For Sale
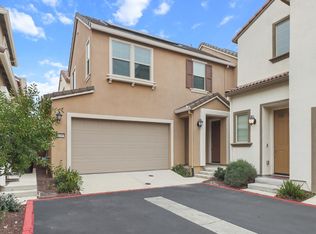 MLS ID #226080459, June Okabe. MetroList Services of CA
 - $629,9993 bd3 ba1.8k sqft10071 Sea Turtle St, Elk Grove, CA 95757For Sale
 MLS ID #ML82043504, Huey Nguyen. MLSListings Inc
 - $532,0003 bd3 ba1.6k sqft8987 Upbeat Way, Elk Grove, CA 95757For Sale
 MLS ID #226095027, Jennifer Aguilar. MetroList Services of CA
Local buyer's agents are ready to help
