Welcome to this beautifully designed two-story home that blends modern style with everyday convenience. The open-concept layout is perfect for entertaining, featuring a spacious great room that flows seamlessly into the kitchen and dining area. Downstairs, you'll find a full bedroom and bath ideal for guests, multigenerational living, or a private office. Upstairs, a versatile loft offers an additional living space, while the primary suite provides a true retreat with a walk-in closet, upgraded tile shower, free-standing soaking tub, and dual vanity sinks. ENERGY STAR® certified with tankless water heater, programmable thermostat, and OWNED SOLAR for maximum efficiency and savings. Top-rated schools, nearby shopping/dining at The Ridge, 90+ parks, and just 20 minutes to Downtown Sacramento. Family-friendly community with endless amenities. Move-in ready and designed for modern living!
Active
$695,000
10443 Peterborough Way, Elk Grove, CA 95757
5beds
2,636sqft
Single Family Residence
Built in 2023
4,277 Square Feet Lot
$690,800 Zestimate®
$264/sqft
$98/mo HOA
What's special
Open-concept layoutUpgraded tile showerSpacious great roomFree-standing soaking tubWalk-in closetDual vanity sinks
- 4 days
- 366
- 20
Likely to sell faster than
Zillow last checked:
Listing updated:
Listed by:
Shadi Qutub DRE #02004283 916-516-2825,
Nick Sadek Sotheby's International Realty
Source: MetroList Services of CA,MLS#: 226123886Originating MLS: MetroList Services, Inc.
Facts & features
Interior
Bedrooms & bathrooms
- Bedrooms: 5
- Bathrooms: 3
- Full bathrooms: 3
Dining room
- Features: Dining/Family Combo
Kitchen
- Features: Quartz Counter, Kitchen Island, Stone Counters, Kitchen/Family Combo
Heating
- Central
Cooling
- Ceiling Fan(s), Central Air
Appliances
- Included: Gas Cooktop, Range Hood, Double Oven, Electric Cooktop
- Laundry: Upper Level
Features
- Flooring: Carpet, Tile, Vinyl, Wood
- Has fireplace: No
Interior area
- Total interior livable area: 2,636 sqft
Property
Parking
- Total spaces: 2
- Parking features: Garage Door Opener, Garage Faces Front
- Garage spaces: 2
Lot
- Size: 4,277 Square Feet
- Features: Landscape Back, Landscape Front
Details
- Parcel number: 13229000240000
- Zoning: RES
- Special conditions: Standard
Construction
Type & style
- Home type: SingleFamily
- Property subtype: Single Family Residence
Materials
- Frame, Wood
- Foundation: Slab
- Roof: Tile
Condition
- Year built: 2023
Utilities & green energy
- Electric: 220 Volts
- Sewer: Public Sewer
- Water: Public
- Utilities for property: Public, Sewer In & Connected
Community & HOA
HOA
- Has HOA: Yes
- Amenities included: Park
- Services included: Maintenance Grounds
- HOA fee: $98 monthly
Location
- Region: Elk Grove
Financial & listing details
- Price per square foot: $264/sqft
- Tax assessed value: $764,068
- Price range: $695K - $695K
- Date on market: 10/22/2026
Estimated market value
$690,800
$656,000 - $725,000
$3,399/mo
Price history
| Date | Event | Price |
|---|---|---|
| 10/22/2026 | Listed for sale | $695,000-2.8%$264/sqft |
Source: MetroList Services of CA #226123886 Report a problem | ||
| 9/20/2026 | Listing removed | $715,000$271/sqft |
Source: MetroList Services of CA #226006432 Report a problem | ||
| 7/30/2026 | Price change | $715,000-2.7%$271/sqft |
Source: MetroList Services of CA #226006432 Report a problem | ||
| 6/12/2026 | Price change | $735,000-1.9%$279/sqft |
Source: MetroList Services of CA #226006432 Report a problem | ||
| 4/21/2026 | Price change | $749,500-1.3%$284/sqft |
Source: MetroList Services of CA #226006432 Report a problem | ||
| 4/8/2026 | Price change | $759,500-1.3%$288/sqft |
Source: MetroList Services of CA #226006432 Report a problem | ||
| 3/19/2026 | Price change | $769,500-0.1%$292/sqft |
Source: MetroList Services of CA #226006432 Report a problem | ||
| 3/9/2026 | Price change | $770,000-1.3%$292/sqft |
Source: MetroList Services of CA #226006432 Report a problem | ||
| 1/27/2026 | Listed for sale | $780,000+0%$296/sqft |
Source: MetroList Services of CA #226006432 Report a problem | ||
| 12/17/2025 | Listing removed | $779,999$296/sqft |
Source: MetroList Services of CA #225110881 Report a problem | ||
| 11/20/2025 | Price change | $779,999-2.4%$296/sqft |
Source: MetroList Services of CA #225110881 Report a problem | ||
| 10/15/2025 | Price change | $799,000-1.4%$303/sqft |
Source: MetroList Services of CA #225110881 Report a problem | ||
| 9/16/2025 | Listed for sale | $810,000+12.5%$307/sqft |
Source: MetroList Services of CA #225110881 Report a problem | ||
| 1/10/2023 | Sold | $720,000$273/sqft |
Source: Public Record Report a problem | ||
Public tax history
| Year | Property taxes | Tax assessment |
|---|---|---|
| 2026 | -- | $764,068 +2% |
| 2025 | $11,774 +1% | $749,087 +2% |
| 2024 | $11,663 +1.6% | $734,400 +18.1% |
| 2023 | $11,484 +134.8% | $621,890 +499% |
| 2022 | $4,891 | $103,814 |
Find assessor info on the county website
Monthly payment
Est. payment
Payment breakdown
Explore the cost of this home by adjusting the details. Changes won't be saved.Climate risks
Neighborhood: 95757
- $663,8003 bd2 ba2.5k sqft10447 Peterborough Way, Elk Grove, CA 95757Off Market
- $759,7004 bd3 ba2.5k sqft10439 Peterborough Way, Elk Grove, CA 95757Off Market
- $699,4004 bd2 ba2.6k sqft10451 Peterborough Way, Elk Grove, CA 95757Off Market
- $755,0004 bd2 ba2.6k sqft10435 Peterborough Way, Elk Grove, CA 95757Off Market
Similar homes
- $749,0004 bd3 ba2.5k sqft10464 Angsley Dr, Elk Grove, CA 95757For Sale
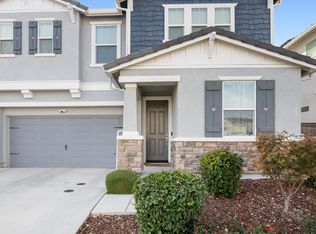 MLS ID #226118319, Waiel Ahmed. MetroList Services of CA
 - $569,0003 bd3 ba1.8k sqft10431 Angsley Dr, Elk Grove, CA 95757For Sale
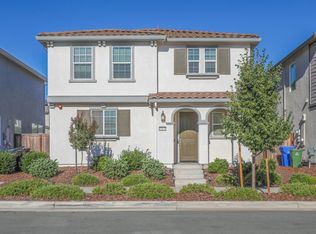 MLS ID #226128666, Kelvin Lin. MetroList Services of CA
 - $649,0003 bd2 ba1.9k sqft8817 Piano Cir, Elk Grove, CA 95757For Sale
 MLS ID #226129879, Beverly Clippinger. MetroList Services of CA
 - $729,9004 bd3 ba2.6k sqft9712 Philta Way, Elk Grove, CA 95757For Sale
 MLS ID #226109511, Tori Leicht. MetroList Services of CA
