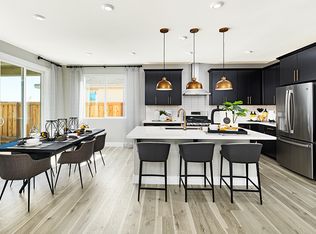
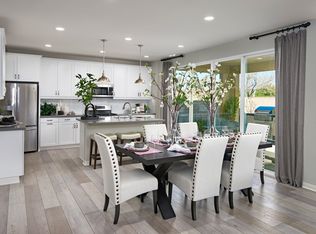
Improved Price! Welcome to your turnkey Elk Grove masterpiece. Spanning 3,044 square feet of meticulously designed living space, this stunning 5-to-6-bedroom, 3-bathroom residence offers a level of luxury and value that new construction doesn't offer in the basic models. With over $100,000 in recent premium upgrades including a professionally landscaped backyard and over $20,000 in custom cabinetry this home is completely finished and move-in ready from day one. Bypassing the additional costs of dirt backyards from builder models, this property stands out as an incredible value. Premium Highlights: Outdoor spacious covered patio designed for year-round entertaining, offering a seamless indoor-outdoor flow and beautiful natural light. Bespoke Storage: Over $20,000 invested in custom cabinetry and shelving throughout the garage and primary suite walk-in closet for unparalleled organization. Versatile Open Layout: The main floor boasts an open-concept flow featuring a flexible bonus room (perfect for an office, gym, or 6th bedroom) alongside a full downstairs bedroom and bathroom ideal for multi-generational living. Upstairs Retreat: A cozy loft leads to the luxurious primary suite, highlighting a showroom-style walk-in closet with custom drawers and shelving. Three additional bedrooms share a stylish dual-sink bath, located steps from a dedicated laundry room equipped with a sink and custom upper cabinets.
Active
Price cut: $14K (8/18)
$865,000
10469 Fendi Way, Elk Grove, CA 95757
5beds
3,044sqft
Single Family Residence
Built in 2023
8,581 Square Feet Lot
$-- Zestimate®
$284/sqft
$-- HOA
What's special
Cozy loftProfessionally landscaped backyardLuxurious primary suiteVersatile open layoutBeautiful natural lightStylish dual-sink bathSeamless indoor-outdoor flow
- 169 days
- 554
- 24
Zillow last checked:
Listing updated:
Listed by:
Jerry Rivera DRE #01376115 916-223-1349,
eXp Realty of California Inc
Source: MetroList Services of CA,MLS#: 226056446Originating MLS: MetroList Services, Inc.
Facts & features
Interior
Bedrooms & bathrooms
- Bedrooms: 5
- Bathrooms: 3
- Full bathrooms: 3
Rooms
- Room types: Media Room, Office, Great Room, Kitchen, Laundry
Primary bedroom
- Features: Walk-In Closet
Primary bathroom
- Features: Shower Stall(s), Double Vanity, Low-Flow Toilet(s), Walk-In Closet(s), Quartz
Dining room
- Features: Dining/Family Combo
Kitchen
- Features: Butlers Pantry, Pantry Closet, Quartz Counter, Island w/Sink, Kitchen/Family Combo
Heating
- Central, Natural Gas
Cooling
- Ceiling Fan(s), Central Air
Appliances
- Included: Free-Standing Gas Range, Dishwasher, Microwave, Plumbed For Ice Maker, Tankless Water Heater, Free-Standing Gas Oven
- Laundry: Laundry Room, Cabinets, Sink, Upper Level, Inside, Inside Room
Features
- Flooring: Carpet, Tile, Luxury Vinyl Plank
- Number of fireplaces: 1
- Fireplace features: Family Room, Gas
Interior area
- Total interior livable area: 3,044 sqft
Video & virtual tour
Property
Parking
- Total spaces: 4
- Parking features: Attached, Garage Door Opener, Garage Faces Front, See Remarks, Driveway
- Attached garage spaces: 2
- Uncovered spaces: 2
Features
- Levels: Two
- Stories: 2
- Fencing: Back Yard
Lot
- Size: 8,581 Square Feet
- Features: Auto Sprinkler F&R, Corner Lot, Curb(s)/Gutter(s), Shape Regular, Landscape Back, Landscape Front, Low Maintenance
Details
- Parcel number: 13228900360000
- Zoning: Residential
- Special conditions: Standard
- Other equipment: Networked
Construction
Type & style
- Home type: SingleFamily
- Architectural style: Contemporary
- Property subtype: Single Family Residence
Materials
- Stucco, Frame, Wood
- Foundation: Slab
- Roof: Tile
Condition
- Year built: 2023
Details
- Builder name: Richmond American Homes
Utilities & green energy
- Electric: 220 Volts
- Sewer: Public Sewer
- Water: Public, Meter on Site
- Utilities for property: Cable Connected, DSL Available, Sewer In & Connected, Internet Available, Solar, Natural Gas Connected
Green energy
- Energy generation: Solar
Community & HOA
Community
- Subdivision: Seasons at Stonebrook
Location
- Region: Elk Grove
Financial & listing details
- Price per square foot: $284/sqft
- Tax assessed value: $991,974
- Price range: $865K - $865K
- Date on market: 5/5/2026
- Road surface type: Paved, Paved Sidewalk
Estimated market value
Not available
Estimated sales range
Not available
$3,732/mo
Price history
| Date | Event | Price |
|---|---|---|
| 8/18/2026 | Price change | $865,000-1.6%$284/sqft |
Source: MetroList Services of CA #226056446 Report a problem | ||
| 6/13/2026 | Price change | $879,000-0.1%$289/sqft |
Source: MetroList Services of CA #226056446 Report a problem | ||
| 5/5/2026 | Listed for sale | $880,000-1.1%$289/sqft |
Source: MetroList Services of CA #226056446 Report a problem | ||
| 11/5/2025 | Listing removed | $889,900$292/sqft |
Source: MetroList Services of CA #225089922 Report a problem | ||
| 9/29/2025 | Price change | $889,900-1%$292/sqft |
Source: MetroList Services of CA #225089922 Report a problem | ||
| 9/22/2025 | Price change | $899,000-0.1%$295/sqft |
Source: MetroList Services of CA #225089922 Report a problem | ||
| 7/22/2025 | Price change | $899,900-1.1%$296/sqft |
Source: MetroList Services of CA #225089922 Report a problem | ||
| 7/8/2025 | Listed for sale | $909,900-2.7%$299/sqft |
Source: MetroList Services of CA #225089922 Report a problem | ||
| 3/10/2023 | Sold | $935,000$307/sqft |
Source: Public Record Report a problem | ||
Public tax history
| Year | Property taxes | Tax assessment |
|---|---|---|
| 2026 | -- | $991,974 +2% |
| 2025 | $14,320 +0.9% | $972,524 +2% |
| 2024 | $14,191 +1.6% | $953,455 +35.7% |
| 2023 | $13,966 +161.3% | $702,515 +457.6% |
| 2022 | $5,345 | $125,996 |
Find assessor info on the county website
Monthly payment
Est. payment
Payment breakdown
Explore the cost of this home by adjusting the details. Changes won't be saved.Climate risks
Neighborhood: 95757
Similar homes
- $849,9004 bd3 ba2.6k sqft8170 Angsley Dr, Elk Grove, CA 95757For Sale
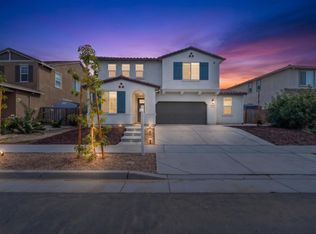 MLS ID #226101012, John Natividad. MetroList Services of CA
 - $883,0004 bd4 ba2.7k sqft8021 Gwinn Cir, Elk Grove, CA 95757For Sale
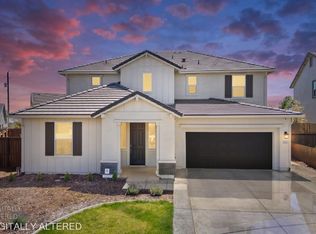 MLS ID #226097685, Monica Minor-Rodriguez. MetroList Services of CA
 - $950,0004 bd4 ba3.2k sqft8161 Triplefin Way, Elk Grove, CA 95757For Sale
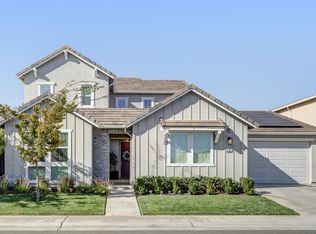 MLS ID #226112853, Arsalon Badri. MetroList Services of CA
 - $569,0003 bd3 ba1.8k sqft10431 Angsley Dr, Elk Grove, CA 95757For Sale
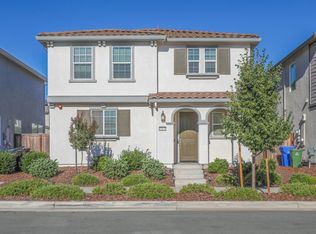 MLS ID #226128666, Kelvin Lin. MetroList Services of CA
