Welcome to 8170 Angsley Dr, Elk Grove, CA 95757! This beautifully maintained 4-bedroom, 2.5-bath home is located in the highly desirable Elk Grove Unified School District. As you step in, you'll find LVP flooring, spacious kitchen with quartz countertops, farm sink, custom cabinetry, hood over range, stylish premium fans & custom window shades. Office with custom cabinetry. Dolby atmos entertainment audio center ready with sub cables routed, custom cabinets & lightings. Outdoor living is ready to impress with kitchen outdoor ready & fire pit plumbed for natural gas, 120 volts& water. The backyard is enhanced by established shade trees, drought tolerant yard, fruit trees, steel edging, new irrigation front and back , 220v line, low voltage lines / substation for lighting / accessories. Home is ideally situated near Costco, Wholefoods, shops, fine dining, aquatics center and everyday amenities, this home offers the perfect blend of function, comfort, and location.
Active
Price cut: $5.1K (9/23)
$849,900
8170 Angsley Dr, Elk Grove, CA 95757
4beds
2,647sqft
Single Family Residence
Built in 2022
6,547 Square Feet Lot
$830,000 Zestimate®
$321/sqft
$-- HOA
What's special
Fruit treesStylish premium fansCustom cabinetryCustom cabinets and lightingsFarm sinkOffice with custom cabinetryCustom window shades
- 56 days
- 416
- 15
Zillow last checked:
Listing updated:
Listed by:
John Natividad DRE #01313460 916-240-7833,
LPT Realty, Inc
Source: MetroList Services of CA,MLS#: 226101012Originating MLS: MetroList Services, Inc.
Facts & features
Interior
Bedrooms & bathrooms
- Bedrooms: 4
- Bathrooms: 3
- Full bathrooms: 2
- Partial bathrooms: 1
Rooms
- Room types: Loft, Office, Home Theater, Kitchen, Laundry, Living Room
Primary bathroom
- Features: Shower Stall(s), Double Vanity, Low-Flow Shower(s), Low-Flow Toilet(s), Tile, Quartz, Walk-In Closet 2+, Window
Dining room
- Features: Breakfast Nook, Bar, Space in Kitchen, Dining/Living Combo
Kitchen
- Features: Breakfast Area, Quartz Counter, Island w/Sink
Heating
- Central, Natural Gas
Cooling
- Ceiling Fan(s), Central Air
Appliances
- Included: Free-Standing Gas Range, Dishwasher, Disposal, Plumbed For Ice Maker, Self Cleaning Oven, ENERGY STAR Qualified Appliances
- Laundry: Laundry Room, Upper Level, Hookups Only
Features
- Flooring: Carpet, Luxury Vinyl Plank
- Has fireplace: No
Interior area
- Total interior livable area: 2,647 sqft
Video & virtual tour
Property
Parking
- Total spaces: 2
- Parking features: 1/2 Car Space, Electric Vehicle Charging Station(s), Garage Door Opener, Garage Faces Front, Driveway
- Garage spaces: 2
- Has uncovered spaces: Yes
Features
- Exterior features: Fire Pit
- Fencing: Metal,Wood,Fenced
Lot
- Size: 6,547 Square Feet
- Features: Auto Sprinkler F&R, Landscape Back, Landscape Front, Low Maintenance
- Topography: Level,Level
Details
- Parcel number: 13228900290000
- Zoning: Spasepa
- Special conditions: Standard
- Other equipment: Audio/Video Prewired
Construction
Type & style
- Home type: SingleFamily
- Property subtype: Single Family Residence
Materials
- Stucco, Wood
- Foundation: Slab
- Roof: Tile
Condition
- Year built: 2022
Details
- Builder name: Richmond Homes
Utilities & green energy
- Electric: 220 Volts in Kitchen, 220 Volts in Laundry
- Sewer: Sewer in Street
- Water: Public
- Utilities for property: Public, Sewer In & Connected, Internet Available, Natural Gas Connected
Community & HOA
Location
- Region: Elk Grove
Financial & listing details
- Price per square foot: $321/sqft
- Tax assessed value: $886,209
- Price range: $849.9K - $849.9K
- Date on market: 8/28/2026
- Road surface type: Paved Sidewalk
Estimated market value
$830,000
$789,000 - $872,000
$3,635/mo
Price history
| Date | Event | Price |
|---|---|---|
| 9/23/2026 | Price change | $849,900-0.6%$321/sqft |
Source: MetroList Services of CA #226101012 Report a problem | ||
| 8/28/2026 | Listed for sale | $855,000$323/sqft |
Source: MetroList Services of CA #226101012 Report a problem | ||
Public tax history
| Year | Property taxes | Tax assessment |
|---|---|---|
| 2026 | -- | $886,209 +2% |
| 2025 | $13,163 +0.9% | $868,833 +2% |
| 2024 | $13,041 +0.9% | $851,798 +2% |
| 2023 | $12,919 +141.7% | $835,097 +562.8% |
| 2022 | $5,345 | $125,996 |
Find assessor info on the county website
Monthly payment
Est. payment
Payment breakdown
Explore the cost of this home by adjusting the details. Changes won't be saved.Climate risks
Neighborhood: 95757

Similar homes
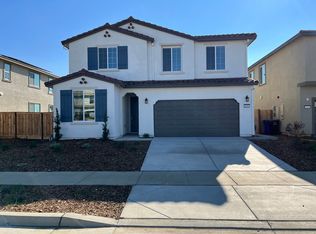
- $695,0005 bd3 ba2.6k sqft10443 Peterborough Way, Elk Grove, CA 95757For Sale
 MLS ID #226123886, Shadi Qutub. MetroList Services of CA
 - $789,0004 bd3 ba2.5k sqft10464 Angsley Dr, Elk Grove, CA 95757For Sale
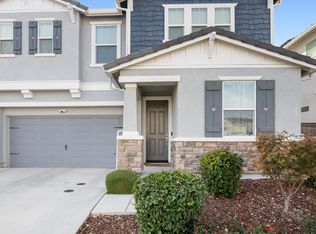 MLS ID #226118319, Waiel Ahmed. MetroList Services of CA
 - $865,0005 bd3 ba3k sqft10469 Fendi Way, Elk Grove, CA 95757For Sale
 MLS ID #226056446, Jerry Rivera. MetroList Services of CA
 - $883,0004 bd4 ba2.7k sqft8021 Gwinn Cir, Elk Grove, CA 95757For Sale
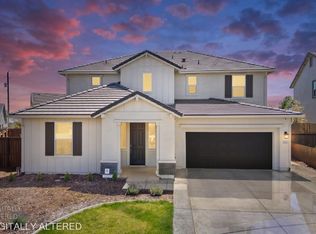 MLS ID #226097685, Monica Minor-Rodriguez. MetroList Services of CA
