SELLERS ARE WILLING TO OFFER A CREDIT TOWARDS CLOSING COSTS OR AN INTEREST RATE BUYDOWN! Built in 2019 and tucked away on a quiet court, this beautiful 4-bedroom, 4-bath home offers approximately 2,766 sq. ft. of living space on an impressive .31-acre lot. The spacious kitchen features quartz countertops, abundant counter and cabinet space, and a large center island perfect for gathering and entertaining. Wood-look laminate flooring flows throughout most of the home. The generous primary suite includes a large bathroom with an oversized soaking tub and walk-in closet. A standout feature is the private guest suite with its own bedroom, bathroom, living room, kitchenette, and separate exterior entrance, plus interior access that can be closed off from the main home. Outside, enjoy a beautifully upgraded built-in pool and spa, spacious yard, garden area, and plenty of room to entertain. A 3-car garage with built-in cabinetry completes this exceptional home. A rare combination of space, versatility, and resort-style living!
Active
Price cut: $4K (10/5)
$895,000
1082 Gehrig Ct, Galt, CA 95632
4beds
2,766sqft
Single Family Residence
Built in 2019
0.32 Acres Lot
$888,700 Zestimate®
$324/sqft
$-- HOA
What's special
Spacious yardQuiet courtGenerous primary suiteGarden areaQuartz countertopsSpacious kitchenWalk-in closet
- 54 days
- 912
- 57
Zillow last checked:
Listing updated:
Listed by:
LaurieAnn Siverling DRE #02019940 209-712-2483,
Parker Realty
Source: MetroList Services of CA,MLS#: 226106601Originating MLS: MetroList Services, Inc.
Facts & features
Interior
Bedrooms & bathrooms
- Bedrooms: 4
- Bathrooms: 4
- Full bathrooms: 4
Primary bathroom
- Features: Shower Stall(s), Double Vanity, Soaking Tub, Walk-In Closet(s), Quartz
Dining room
- Features: Space in Kitchen, Formal Area
Kitchen
- Features: Pantry Cabinet, Quartz Counter, Kitchen Island, Kitchen/Family Combo
Heating
- Central
Cooling
- Ceiling Fan(s), Central Air
Appliances
- Included: Free-Standing Gas Range, Dishwasher, Disposal, Microwave, Plumbed For Ice Maker, Tankless Water Heater
- Laundry: Cabinets, Inside Room
Features
- Flooring: Carpet, Laminate, Tile
- Has fireplace: No
Interior area
- Total interior livable area: 2,766 sqft
Video & virtual tour
Property
Parking
- Total spaces: 3
- Parking features: Attached, Electric Vehicle Charging Station(s), Garage Door Opener, Garage Faces Front
- Attached garage spaces: 3
Features
- Levels: One
- Stories: 1
- Has private pool: Yes
- Pool features: In Ground, Pool/Spa Combo
Lot
- Size: 0.32 Acres
- Features: Auto Sprinkler F&R, Court, Landscape Back, Landscape Front
Details
- Parcel number: 15007700140000
- Zoning: R1-B
- Special conditions: Standard
Construction
Type & style
- Home type: SingleFamily
- Architectural style: Contemporary
- Property subtype: Single Family Residence
Materials
- Stucco, Wood
- Foundation: Slab
- Roof: Tile
Condition
- Year built: 2019
Utilities & green energy
- Electric: 220 Volts, 220 Volts in Kitchen, 220 Volts in Laundry
- Sewer: Public Sewer
- Water: Public, Meter on Site
- Utilities for property: Cable Available, Public, Solar, Underground Utilities
Green energy
- Energy generation: Solar
Community & HOA
Location
- Region: Galt
Financial & listing details
- Price per square foot: $324/sqft
- Tax assessed value: $915,552
- Price range: $895K - $895K
- Date on market: 8/25/2026
Estimated market value
$888,700
$844,000 - $933,000
$4,067/mo
Price history
| Date | Event | Price |
|---|---|---|
| 10/5/2026 | Price change | $895,000-0.4%$324/sqft |
Source: MetroList Services of CA #226106601 Report a problem | ||
| 9/5/2026 | Price change | $899,000-2.3%$325/sqft |
Source: MetroList Services of CA #226106601 Report a problem | ||
| 8/25/2026 | Listed for sale | $920,000+4.5%$333/sqft |
Source: MetroList Services of CA #226106601 Report a problem | ||
| 6/13/2024 | Sold | $880,000+0.6%$318/sqft |
Source: MetroList Services of CA #224046462 Report a problem | ||
| 5/15/2024 | Pending sale | $874,950$316/sqft |
Source: MetroList Services of CA #224046462 Report a problem | ||
| 5/10/2024 | Listed for sale | $874,950+52.3%$316/sqft |
Source: MetroList Services of CA #224046462 Report a problem | ||
| 10/3/2019 | Sold | $574,500$208/sqft |
Source: Public Record Report a problem | ||
Public tax history
| Year | Property taxes | Tax assessment |
|---|---|---|
| 2026 | -- | $915,552 +2% |
| 2025 | $11,322 +35.2% | $897,600 +36.2% |
| 2024 | $8,375 +1.8% | $658,864 +2% |
| 2023 | $8,223 +4.1% | $645,946 +2% |
| 2022 | $7,901 +0.3% | $633,281 +2% |
| 2021 | $7,877 +7.3% | $620,865 +8.1% |
| 2020 | $7,343 +474.2% | $574,500 +773.5% |
| 2019 | $1,279 | $65,767 |
Find assessor info on the county website
Monthly payment
Est. payment
Payment breakdown
Explore the cost of this home by adjusting the details. Changes won't be saved.Climate risks
Neighborhood: 95632

Similar homes
- $725,0004 bd2 ba2k sqft780 Griffey Way, Galt, CA 95632For Sale
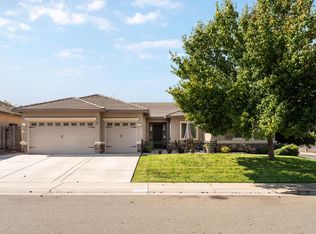 MLS ID #226126445, Jessica Brogan. MetroList Services of CA
 - $750,0005 bd4 ba3k sqft1021 Saunders Ct, Galt, CA 95632For Sale
 MLS ID #41145919, Lou Sanchez. Bay East AOR
 - $669,0004 bd2 ba2.3k sqft1151 Paddington Cir, Galt, CA 95632For Sale
 MLS ID #226105709, Jeff Martin. MetroList Services of CA
 - $629,9994 bd3 ba2.4k sqft978 Lampard Way, Galt, CA 95632For Sale
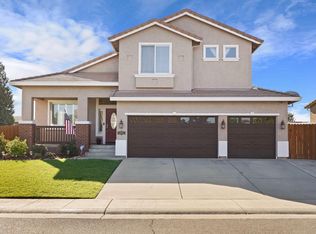 MLS ID #226095374, Caleb O'Hara. MetroList Services of CA
