Discover an attractive residential property in great condition at 780 Griffey Way! This ranch-style residence offers a seamless blend of comfort and modern convenience, designed for an aspirational lifestyle. The heart of this home is an open-plan kitchen, featuring sleek stainless steel appliances, all complemented by elegant stone counters and a practical peninsula. This space flows effortlessly into the living room, creating an ideal environment for entertaining and daily living. The living room itself is a welcoming retreat, distinguished by a cozy fireplace and warm laminate flooring. Indulge in a bathroom designed for relaxation, offering a double vanity and a spacious walk-in shower. A private bedroom provides direct exterior access and the convenience of an ensuite bathroom. Beyond the interior, a private yard awaits, complete with an inviting outdoor dining area and a comfortable patio, part of which is covered for year-round enjoyment. Practical amenities include solar panels, a dedicated laundry room, and an attached 3 car garage. This property offers a harmonious blend of indoor comfort and outdoor enjoyment, inviting you to experience the best of Galt living.
Active
Price cut: $25K (10/17)
$725,000
780 Griffey Way, Galt, CA 95632
4beds
2,005sqft
Single Family Residence
Built in 2014
9,104 Square Feet Lot
$716,600 Zestimate®
$362/sqft
$-- HOA
What's special
Cozy fireplacePrivate yardEnsuite bathroomComfortable patioSolar panelsSpacious walk-in showerElegant stone counters
- 9 days
- 287
- 2
Zillow last checked:
Listing updated:
Listed by:
Jessica Brogan DRE #01862095 916-995-1273,
Hanson Realty
Source: MetroList Services of CA,MLS#: 226126445Originating MLS: MetroList Services, Inc.
Facts & features
Interior
Bedrooms & bathrooms
- Bedrooms: 4
- Bathrooms: 2
- Full bathrooms: 2
Primary bedroom
- Features: Outside Access
Primary bathroom
- Features: Shower Stall(s), Double Vanity, Soaking Tub, Multiple Shower Heads, Walk-In Closet(s)
Dining room
- Features: Dining/Family Combo
Kitchen
- Features: Granite Counters, Kitchen/Family Combo
Heating
- Central, Fireplace Insert
Cooling
- Ceiling Fan(s), Central Air
Appliances
- Included: Built-In Gas Oven, Built-In Gas Range, Gas Water Heater, Range Hood, Dishwasher, Disposal, Microwave
- Laundry: Cabinets, Ground Floor, Inside Room
Features
- Flooring: Carpet, Laminate
- Number of fireplaces: 1
- Fireplace features: Living Room, Gas Log, Gas
Interior area
- Total interior livable area: 2,005 sqft
Property
Parking
- Total spaces: 3
- Parking features: Attached, Garage Door Opener, Garage Faces Front
- Attached garage spaces: 3
Features
- Fencing: Back Yard
Lot
- Size: 9,104 Square Feet
- Features: Auto Sprinkler F&R, Corner Lot, Landscape Back, Landscape Front, Low Maintenance
Details
- Parcel number: 15006800050000
- Zoning: R1B
- Special conditions: Standard
Construction
Type & style
- Home type: SingleFamily
- Property subtype: Single Family Residence
Materials
- Stucco, Frame
- Foundation: Concrete, Slab
- Roof: Tile
Condition
- Year built: 2014
Utilities & green energy
- Electric: 220 Volts in Kitchen, 220 Volts in Laundry
- Sewer: Public Sewer
- Water: Public
- Utilities for property: Public
Community & HOA
Location
- Region: Galt
Financial & listing details
- Price per square foot: $362/sqft
- Tax assessed value: $458,834
- Price range: $725K - $725K
- Date on market: 10/9/2026
Estimated market value
$716,600
$681,000 - $752,000
$2,983/mo
Price history
| Date | Event | Price |
|---|---|---|
| 10/17/2026 | Price change | $725,000-3.3%$362/sqft |
Source: MetroList Services of CA #226126445 Report a problem | ||
| 10/9/2026 | Listed for sale | $750,000+4.9%$374/sqft |
Source: MetroList Services of CA #226126445 Report a problem | ||
| 3/13/2026 | Listing removed | $715,000$357/sqft |
Source: MetroList Services of CA #226018217 Report a problem | ||
| 2/26/2026 | Listed for sale | $715,000+91.2%$357/sqft |
Source: MetroList Services of CA #226018217 Report a problem | ||
| 3/9/2016 | Sold | $374,000-2.8%$187/sqft |
Source: Public Record Report a problem | ||
| 9/22/2015 | Listing removed | $384,950$192/sqft |
Source: Elliott Homes Report a problem | ||
| 4/14/2015 | Listed for sale | $384,950$192/sqft |
Source: Elliott Homes Report a problem | ||
Public tax history
| Year | Property taxes | Tax assessment |
|---|---|---|
| 2026 | -- | $458,834 +2% |
| 2025 | $4,033 +3.4% | $449,838 +2% |
| 2024 | $3,898 +0.5% | $441,019 +2% |
| 2023 | $3,880 +1.7% | $432,372 +2% |
| 2022 | $3,816 +0.9% | $423,895 +2% |
| 2021 | $3,781 +0.5% | $415,584 +1% |
| 2020 | $3,763 +2.2% | $411,323 +2% |
| 2019 | $3,681 +0.1% | $403,258 +2% |
| 2018 | $3,676 +3.4% | $395,352 +2% |
| 2017 | $3,554 +396.6% | $387,600 +195.7% |
| 2016 | $716 -68.8% | $131,083 +1.5% |
| 2015 | $2,294 +242.2% | $129,115 +4701.6% |
| 2014 | $670 | $2,689 +0.4% |
| 2013 | -- | $2,677 +2% |
| 2012 | -- | $2,625 +2% |
| 2011 | -- | $2,574 +0.7% |
| 2010 | -- | $2,555 +1.7% |
| 2008 | -- | $2,512 +2% |
| 2007 | -- | $2,463 |
Find assessor info on the county website
Monthly payment
Est. payment
Payment breakdown
Explore the cost of this home by adjusting the details. Changes won't be saved.Climate risks
Neighborhood: 95632


Similar homes
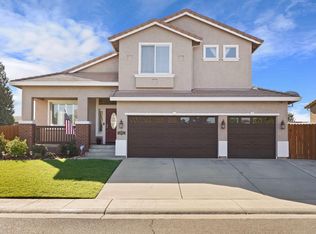
- $669,0004 bd2 ba2.3k sqft1151 Paddington Cir, Galt, CA 95632For Sale
 MLS ID #226105709, Jeff Martin. MetroList Services of CA
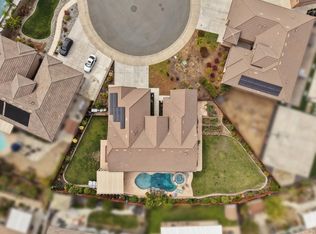
- $629,9994 bd3 ba2.4k sqft978 Lampard Way, Galt, CA 95632For Sale
 MLS ID #226095374, Caleb O'Hara. MetroList Services of CA
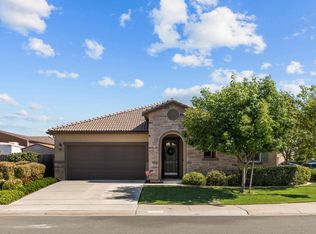
- $895,0004 bd4 ba2.7k sqft1082 Gehrig Ct, Galt, CA 95632For Sale
 MLS ID #226106601, LaurieAnn Siverling. MetroList Services of CA
- $645,0003 bd2 ba2.3k sqft905 Ellis Cir, Galt, CA 95632For Sale
 MLS ID #226110485, Sulamita Skots. MetroList Services of CA
